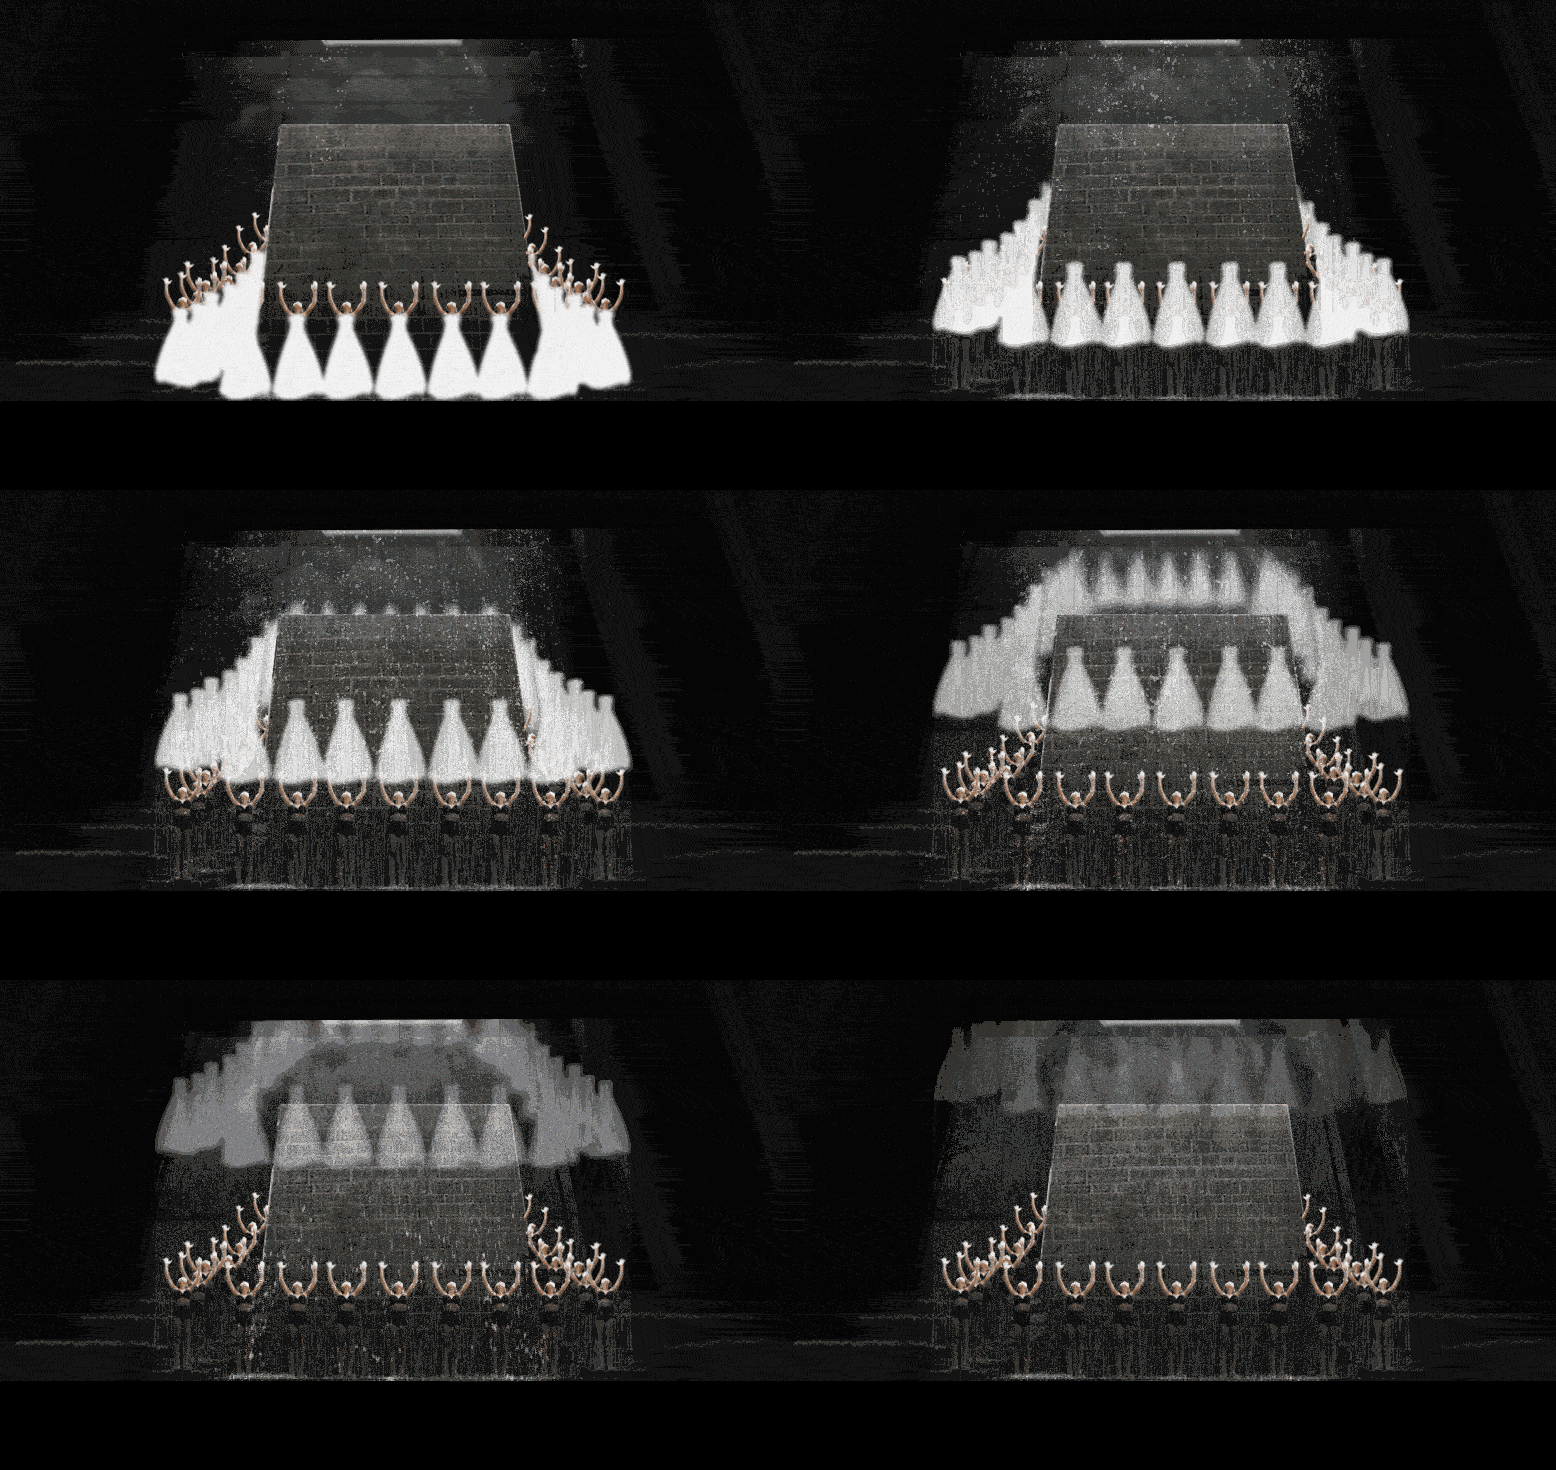
EXPLORATIONS

Lebanon - Beiteddine Festival

METAMORPHOSIS

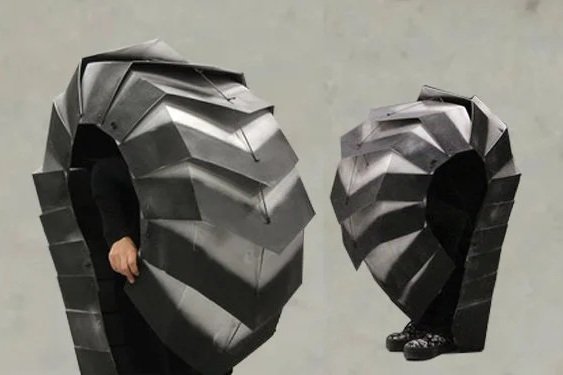
An exploration of transformation through wearable architecture. Inspired by Kafka's Metamorphosis, the project investigates how the body can become both performer and structure, using movement to continuously reshape spatial perception.

Design schematic for a costume called 'insectify', inspired by an insect's exoskeleton, featuring an armor suit with detailed plates, a progressional diagram of the suit's construction, and a person demonstrating the costume in a contorted pose fitting into a narrow space.
Diagram illustrating a mechanical device inspired by a cartoon scene, showing three movements involving a person's legs, a lever, and small wheels to control horizontal motion, accompanied by cartoon images of a grey dog chasing a ball on a golf course.

Phoenix, Arizona - Built Steelwork

INDUSTRIAL DESIGN


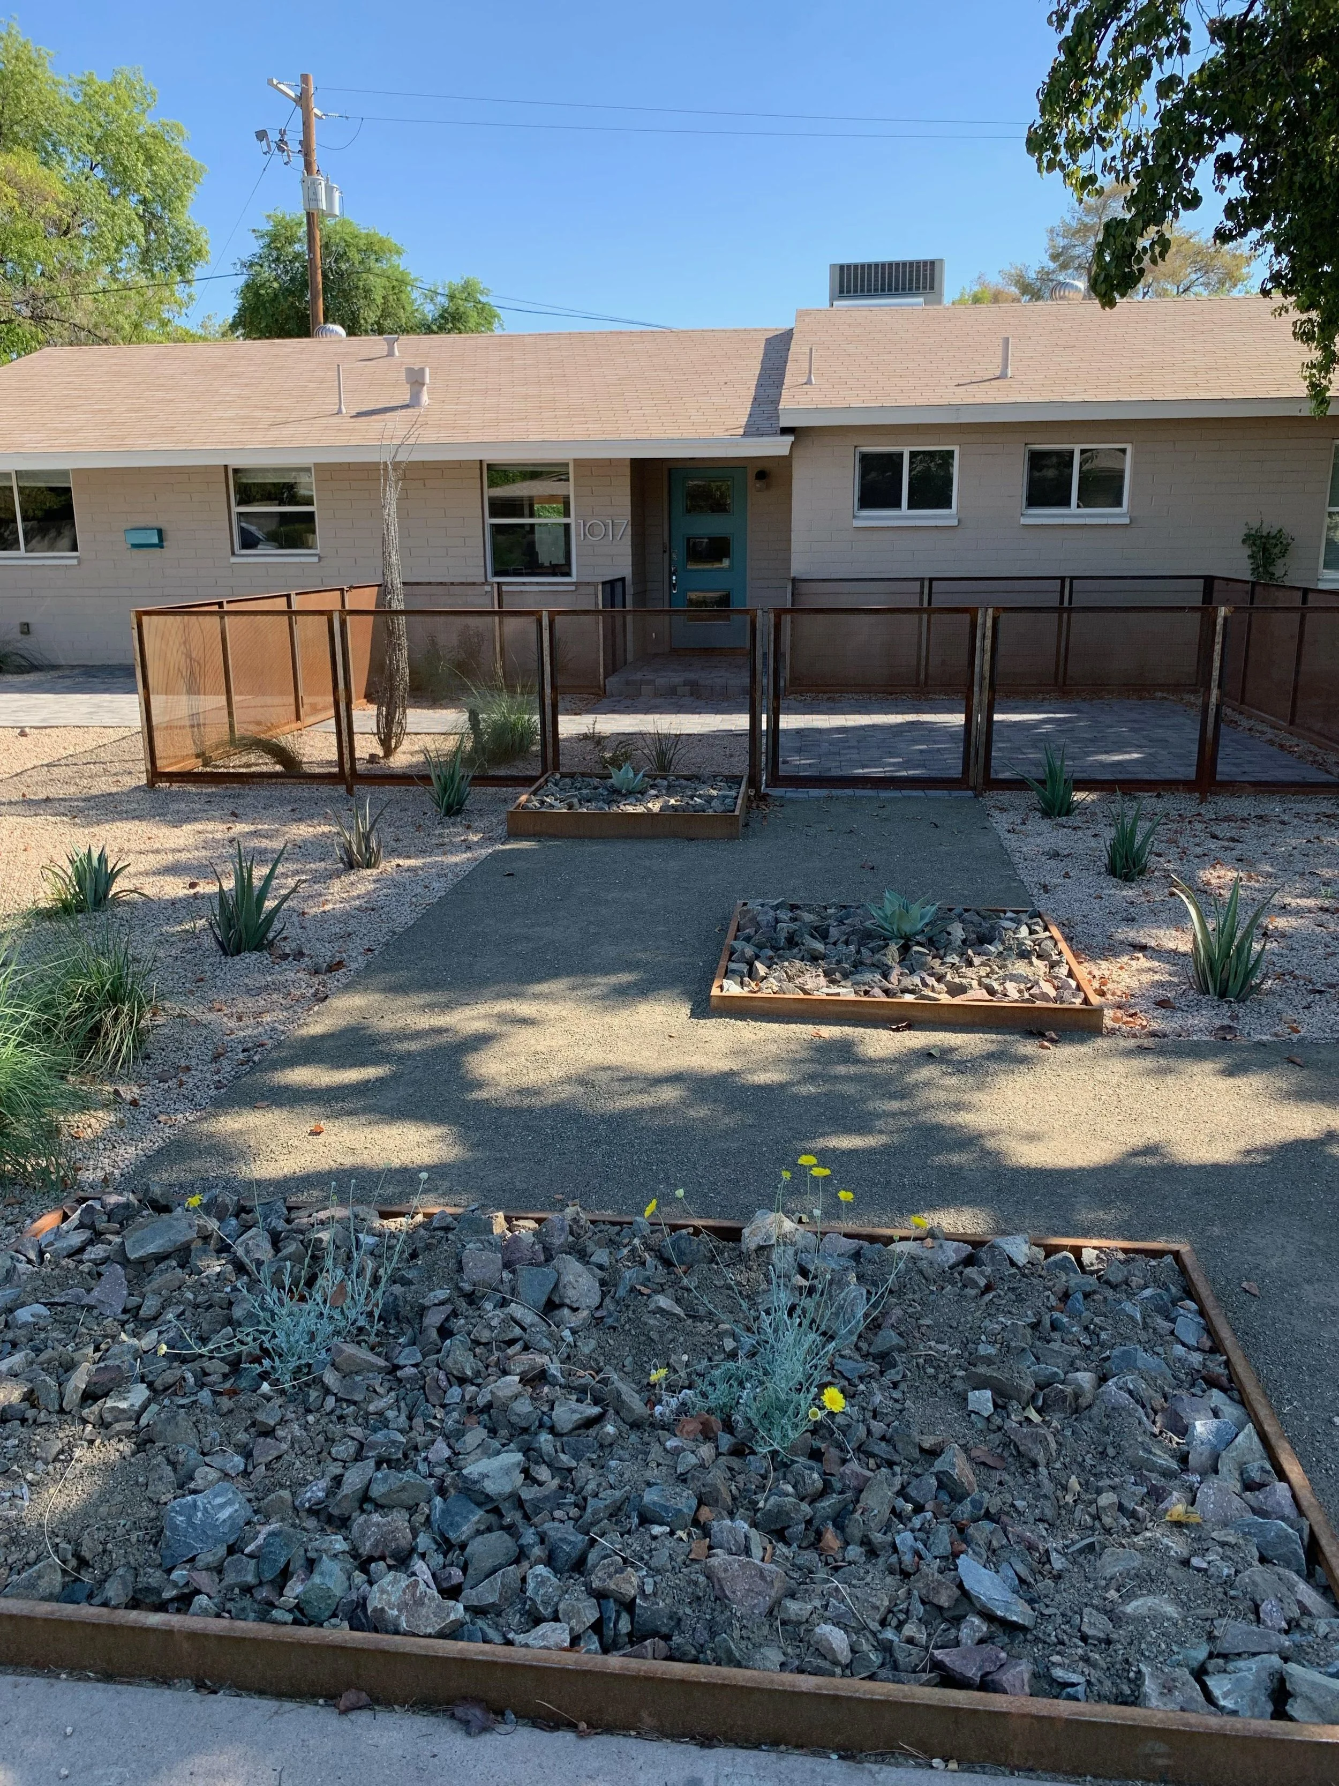
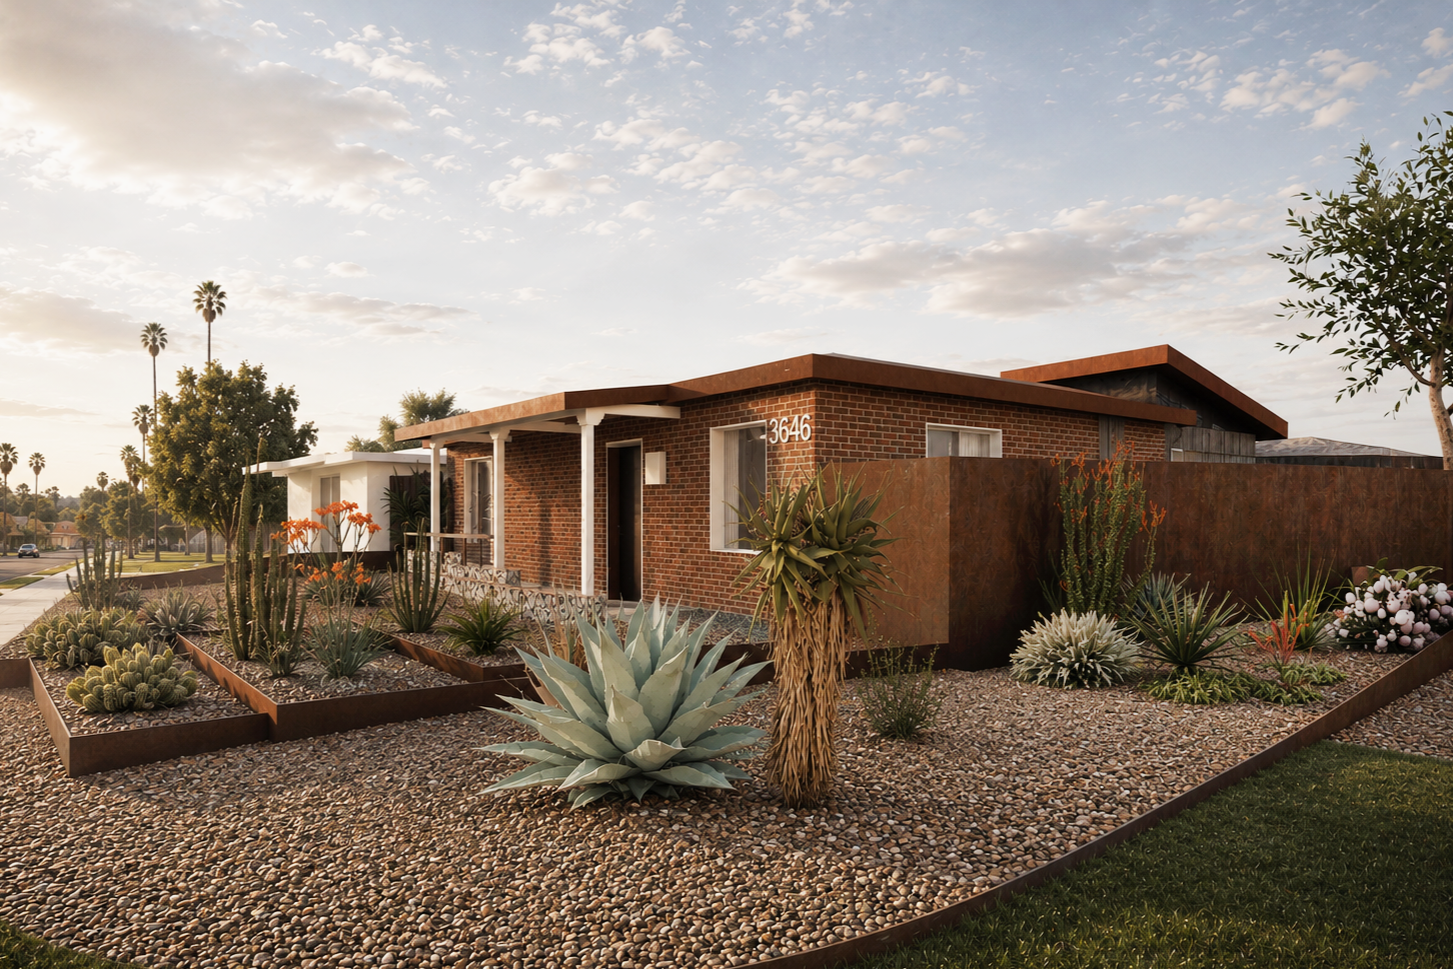
Co-founded Silvernail Design, developing custom steel landscape elements from concept through fabrication. Responsibilities included client collaboration, design development, production drawings, cut-and-bend files, estimating, and coordination across 20+ realized projects.

Modern outdoor desert garden with metal raised planter boxes containing cacti and succulents, against a rocky, arid landscape with drought-tolerant plants and trees.
A landscaped desert garden with drought-tolerant plants, including cacti and succulents, landscaped rocks, and a person silhouette figure near the door of a modern house with a black garage door and stone pathway.
Desert landscape with various cacti and succulents, including tall columnar and round types, surrounded by rocks and dirt, with sparse trees and a clear sky in the background.
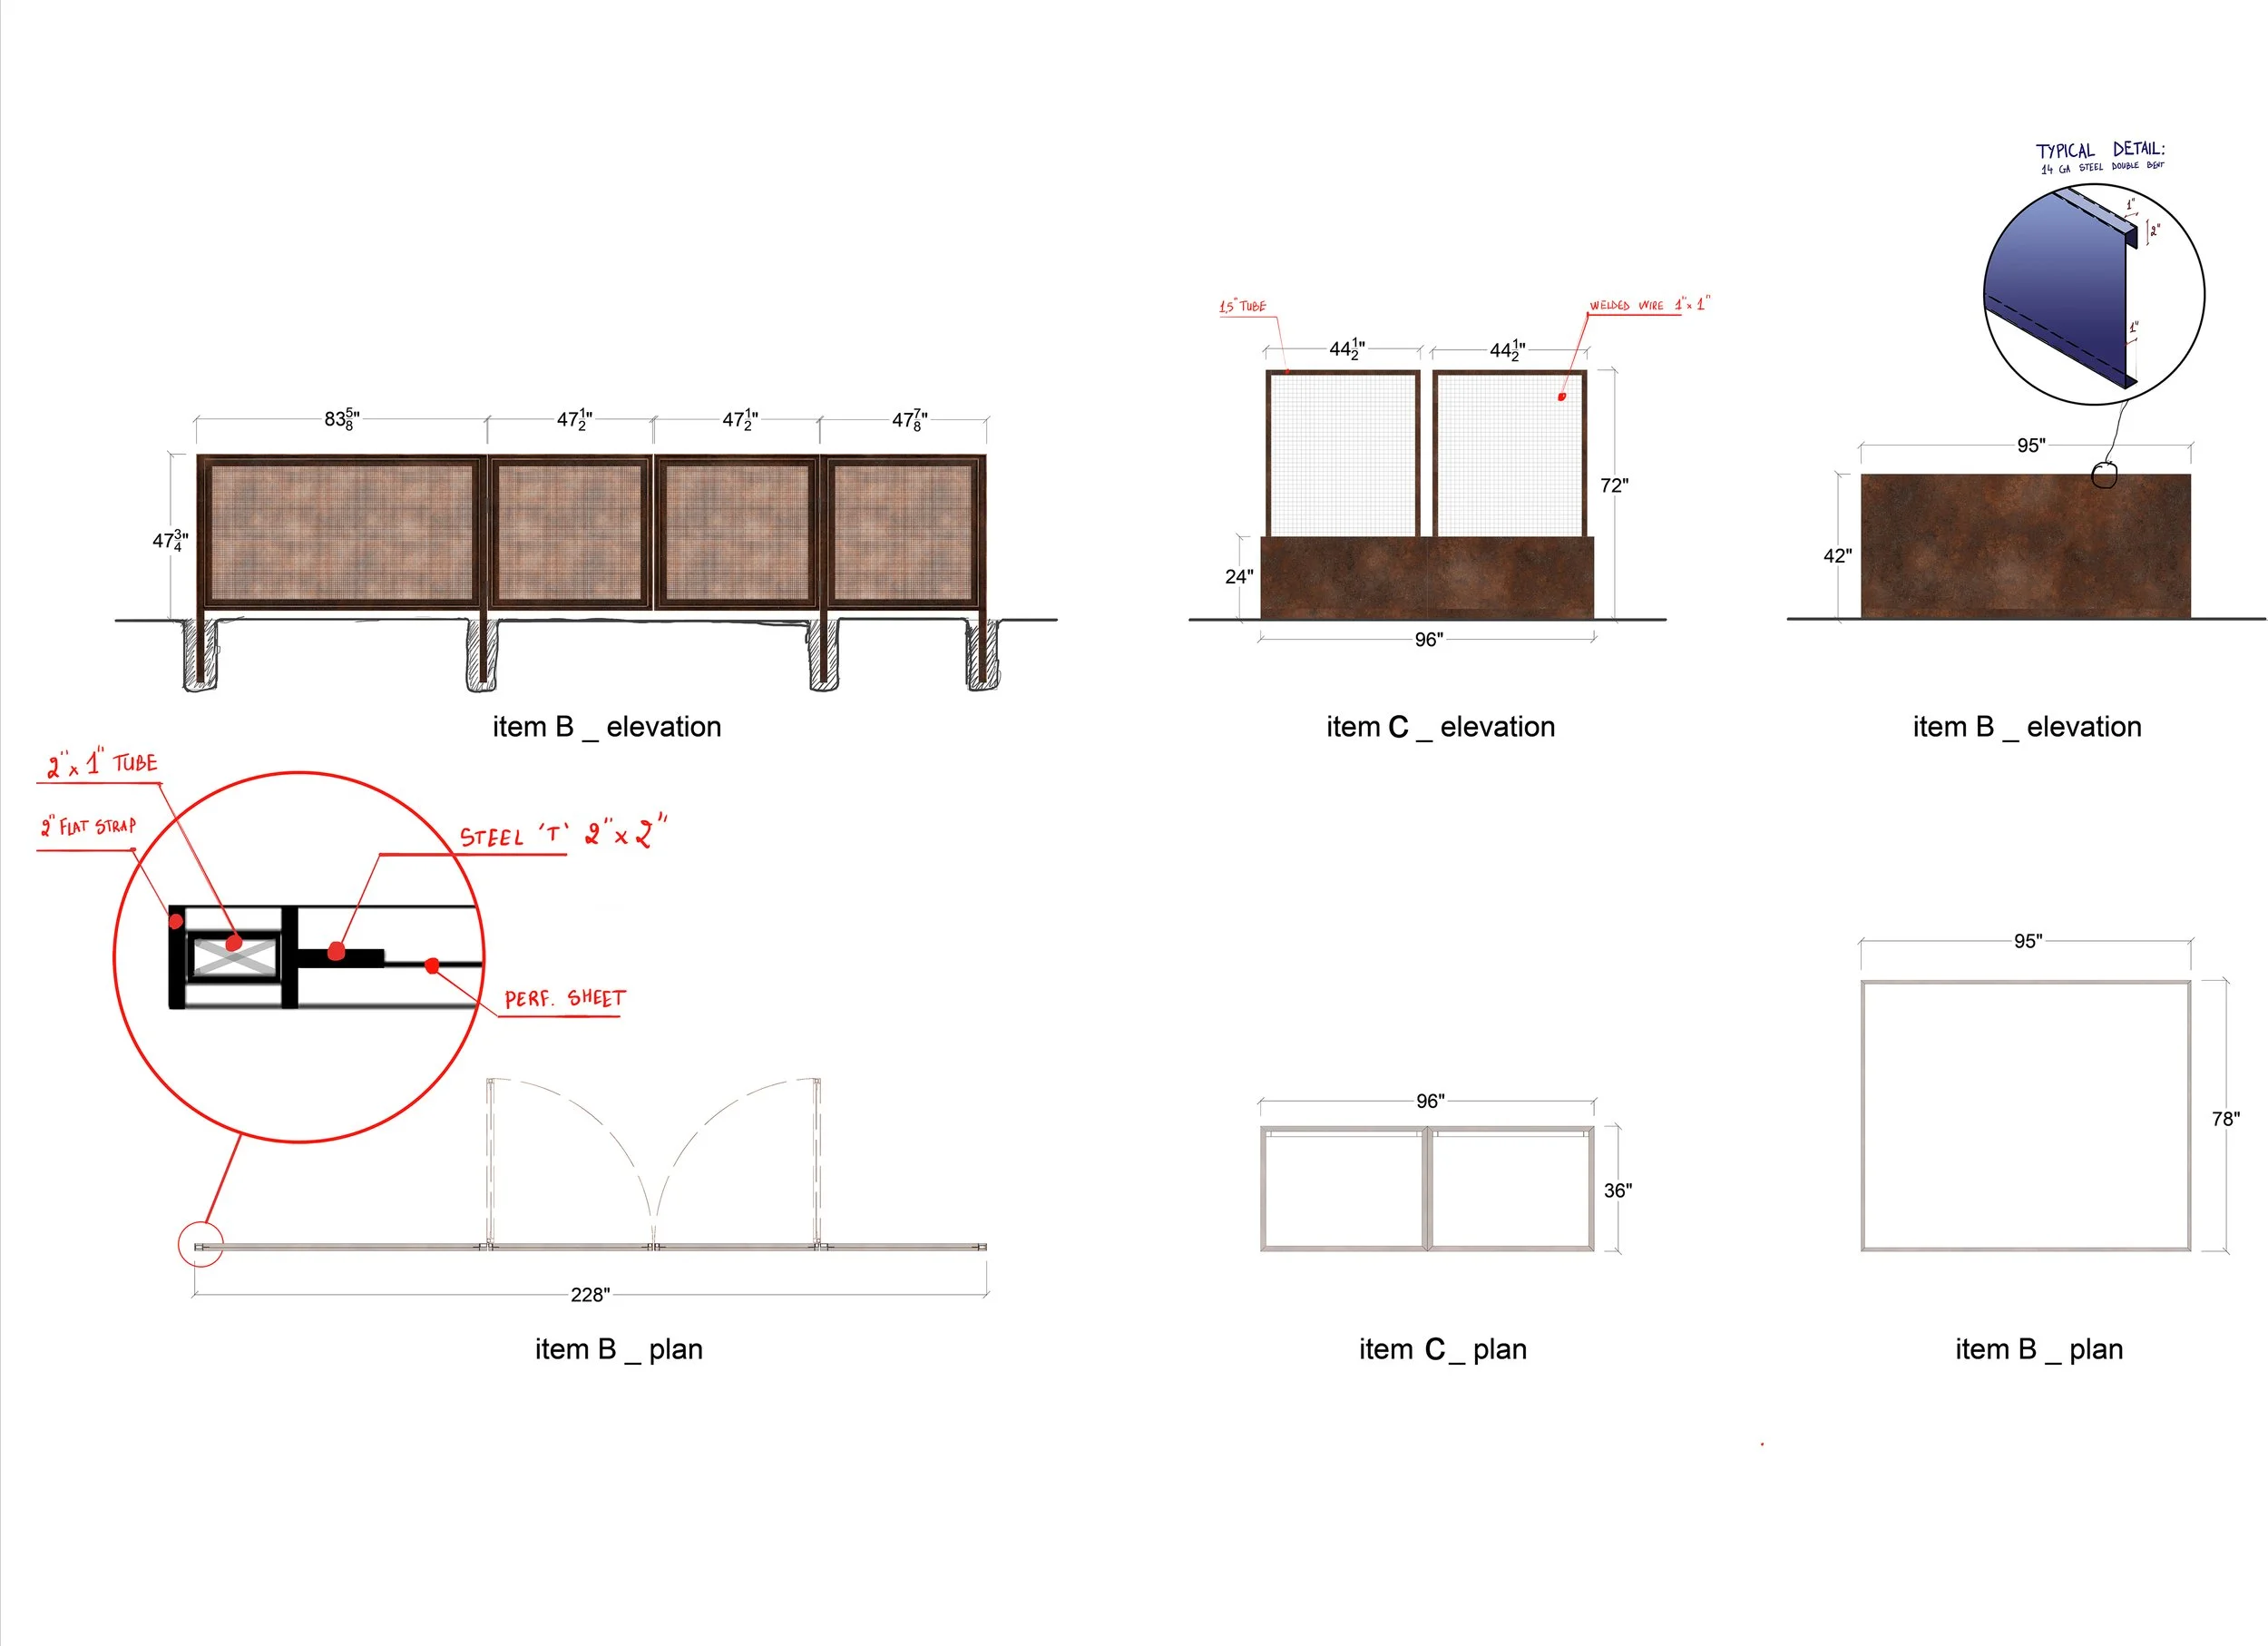
Architectural diagram of a perforated metal screen with elevation views from outside and inside, showing detailed design elements, dimensions, and construction components for a building facade or partition.
Desert-style front yard with gravel, cacti, succulents, with a small sidewalk leading to a house with white siding and a gray roof.
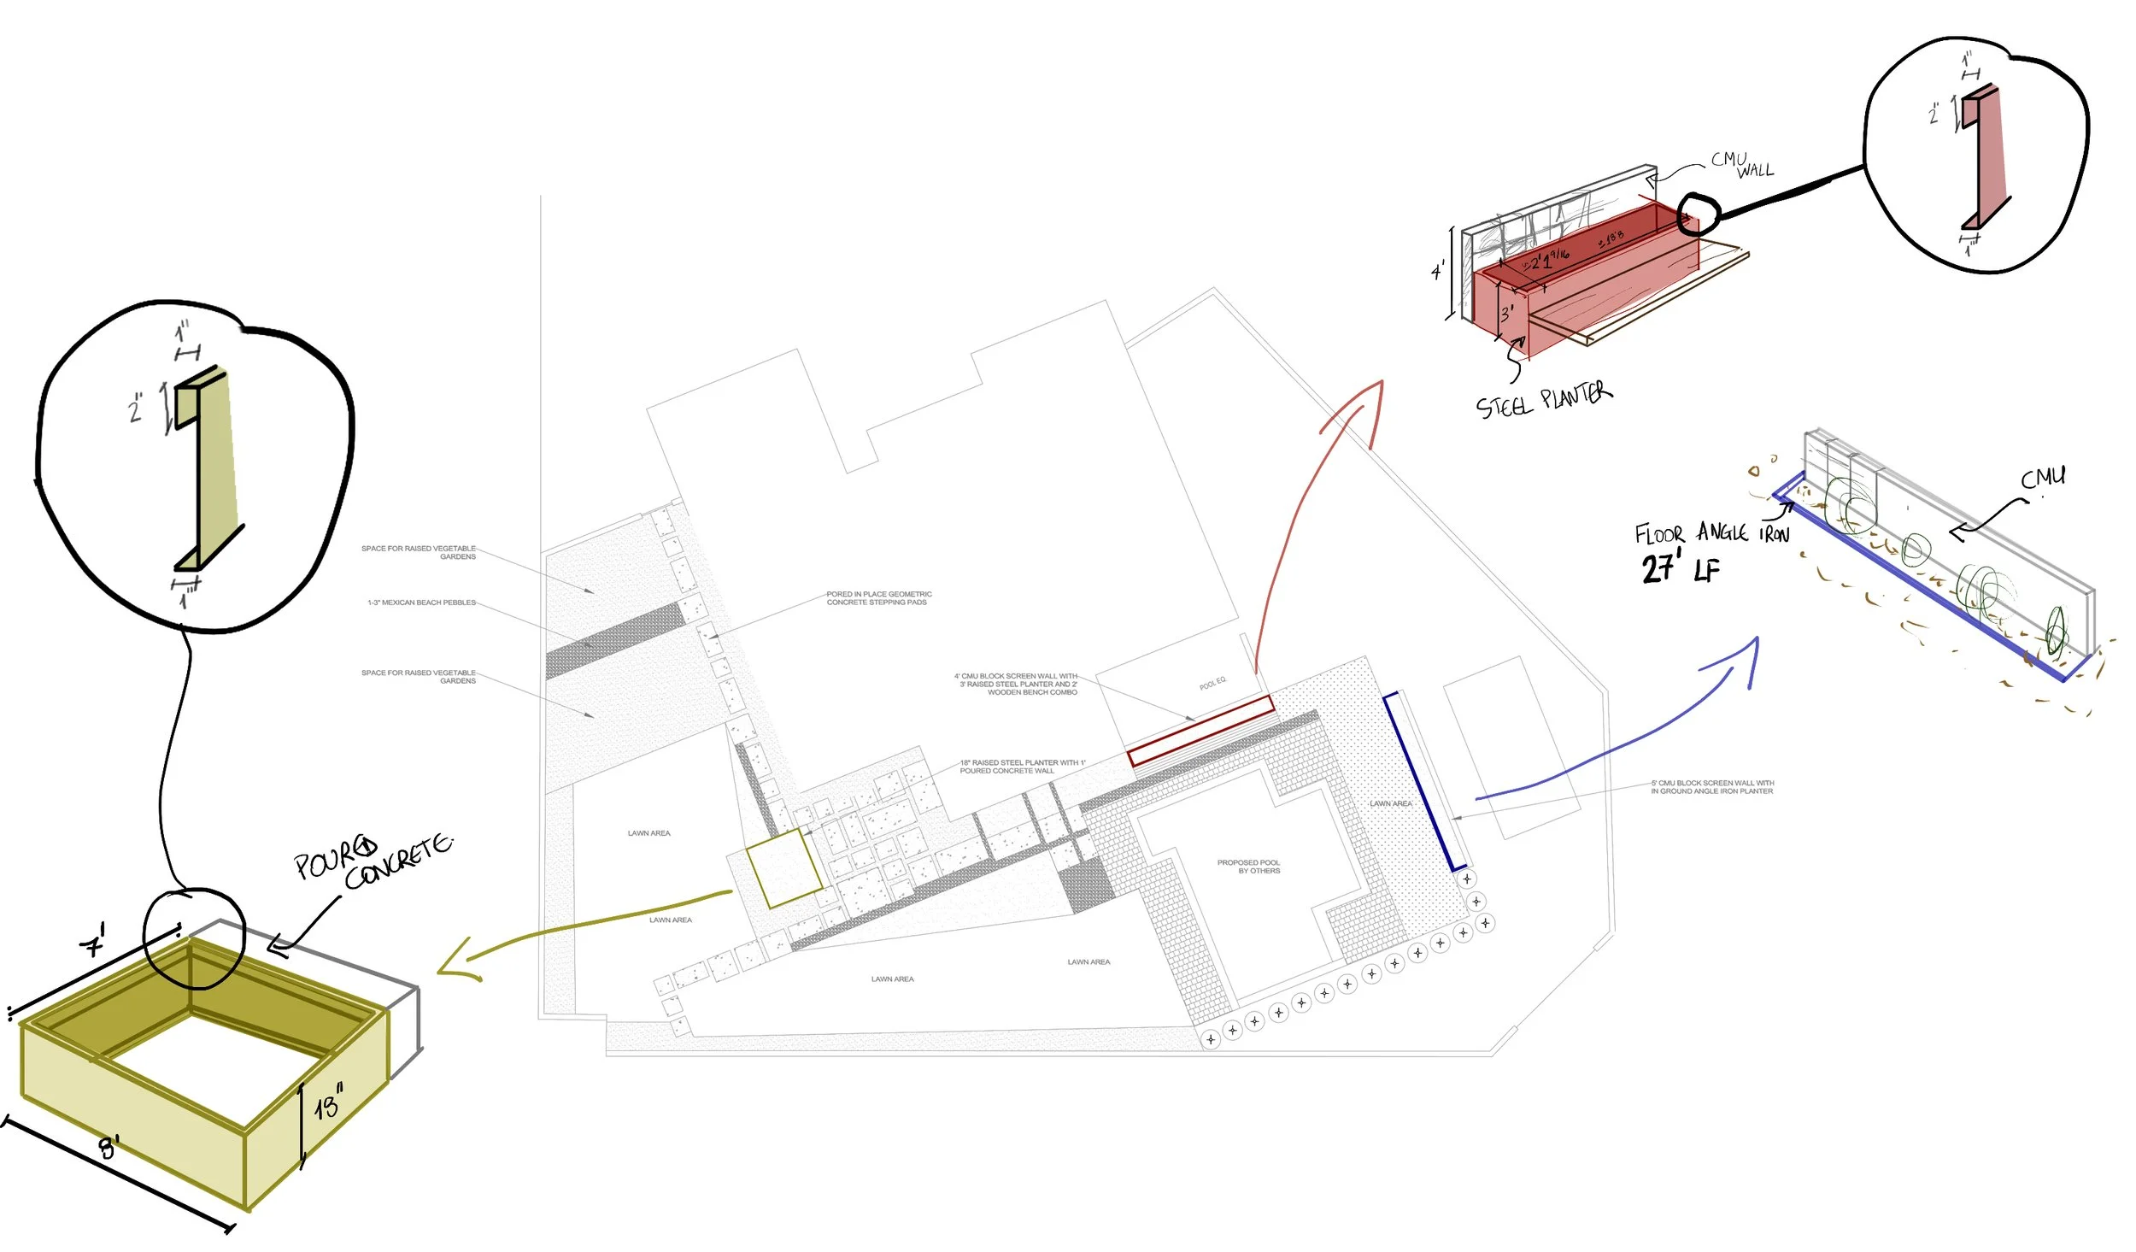
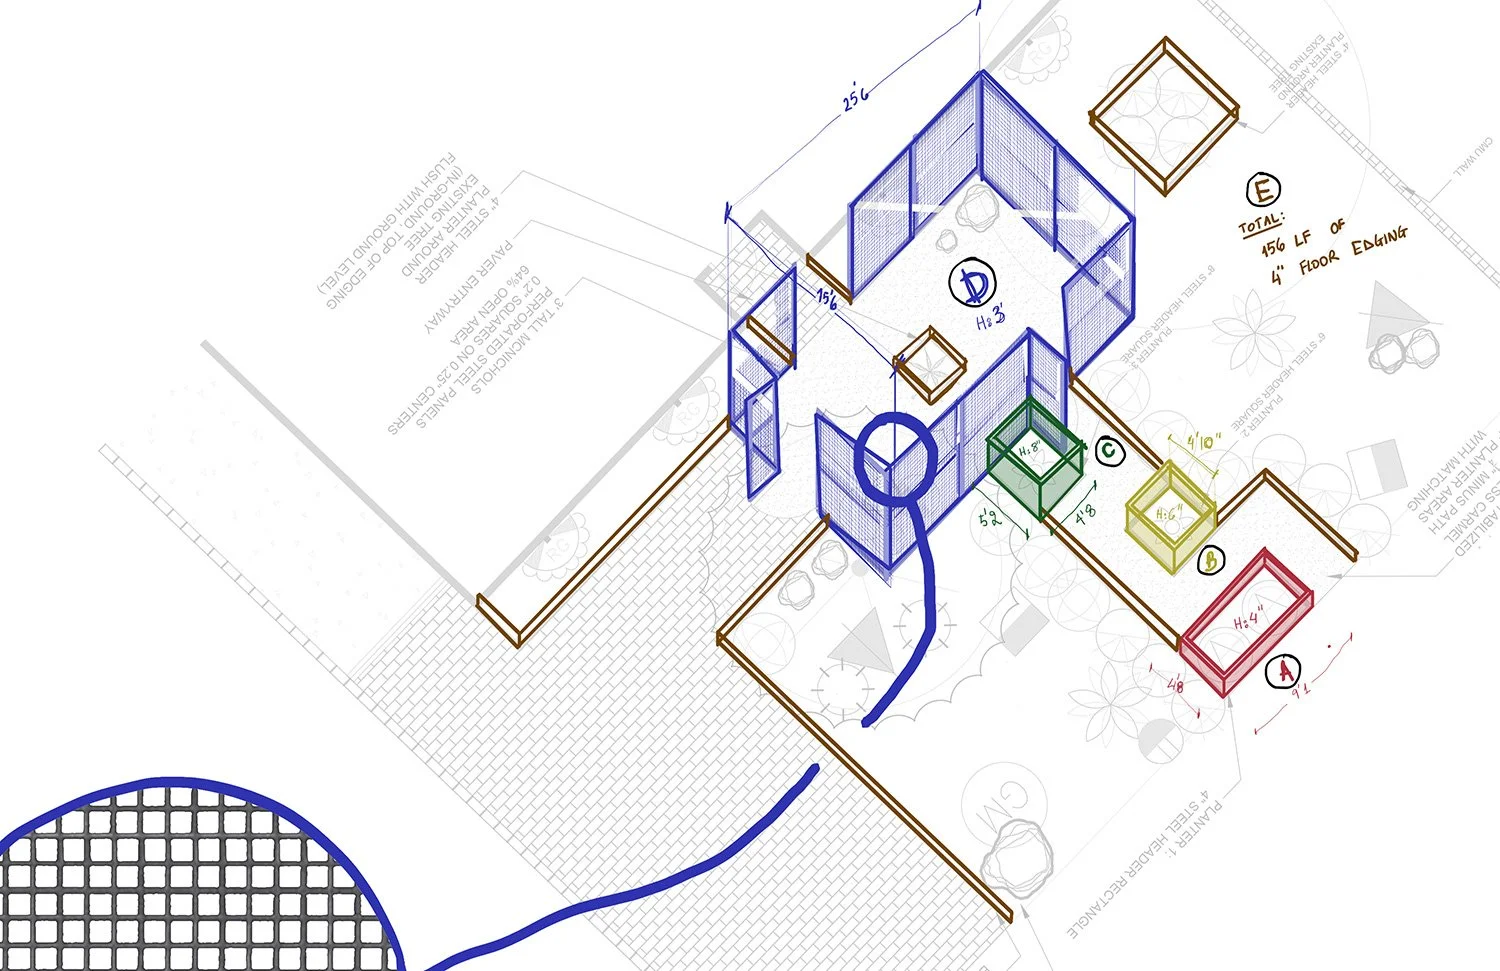
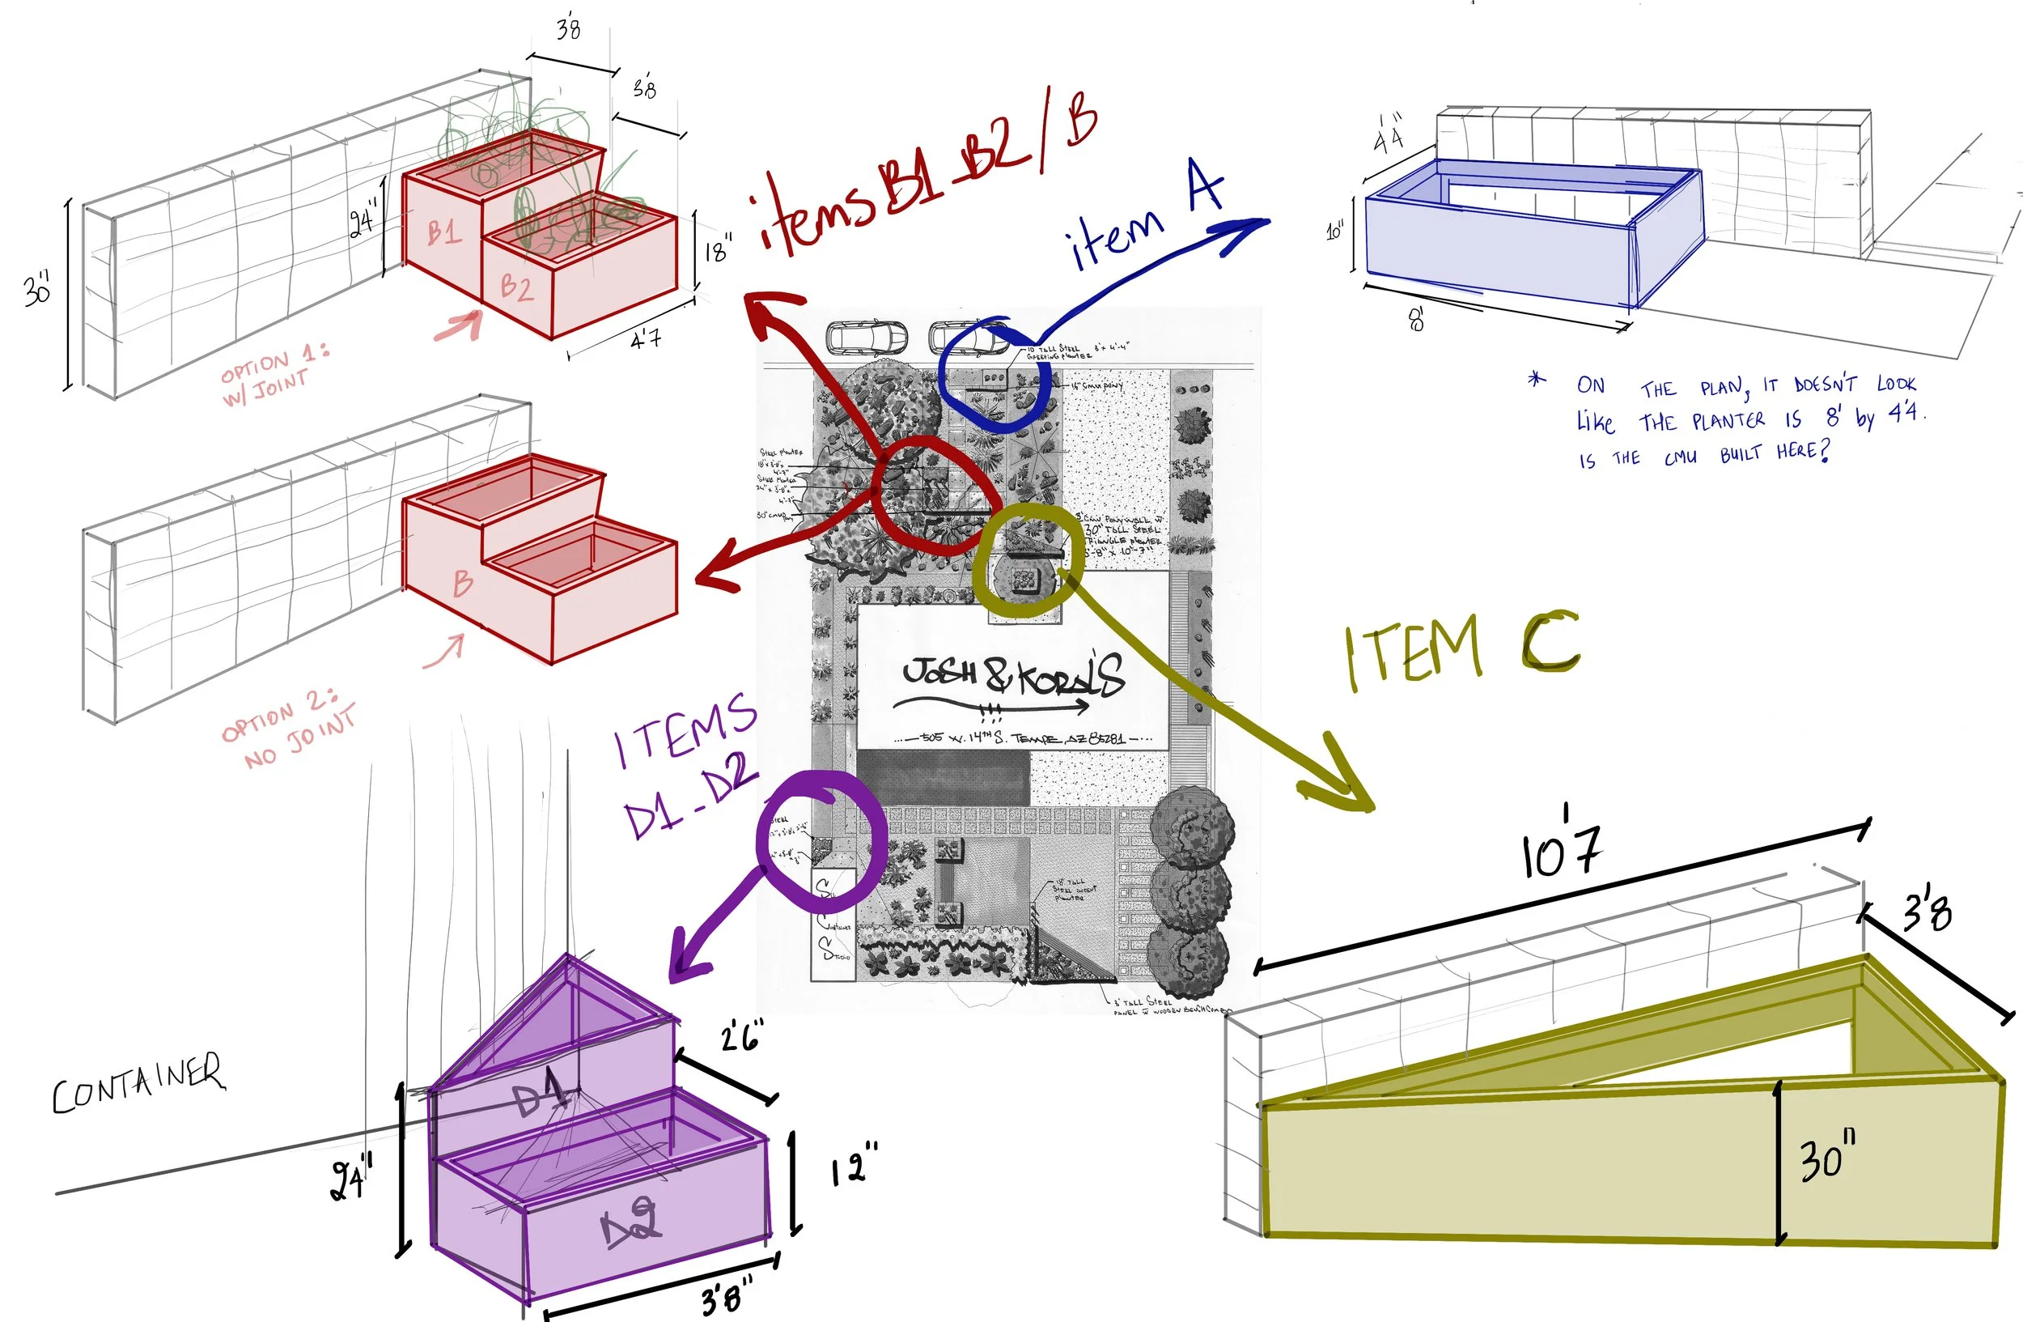
Diagram illustrating the design and construction of planters and retaining wall. The diagram includes detailed measurements for a rectangular planter, labeled sections A, B, C, and D, with color-coded views. A photograph of a rusted retaining wall with blue flowers growing nearby is shown in the upper right corner. Handwritten notes specify measurements, materials, and the total square footage for the project.
A modern yard with a small artificial grass lawn, white decorative concrete blocks forming a fence, tall cacti and green foliage, gravel landscaping, a rusty metal border, and a concrete walkway near a white house with black accents. A blue truck is visible in the background.
Diagram of a building structure showing concrete walls, steel freestanding supports, rod, lighting fixture, and perforated metal.

LANDSCAPE VISUALIZATIONS


Phoenix, Arizona

Developed landscape visualizations and presentation graphics to communicate landscape proposals to clients.

Design plan with four perspectives of a residential landscape. Top left: front yard perspective showing a pool, a woman sitting beside it, and a modern gate. Top right: isometric view of the front yard with landscaping and pathways. Bottom left: backyard perspective featuring a patio, trees, and plants. Bottom right: mass plan showing the entire layout with houses, gardens, and pathways.
Comparison of before and after view of landscaped residential yard and park area with architectural plans and renderings. Top row shows a North perspective view of the house before and after landscaping, including new fencing. Bottom row shows a park area before and after planting and design changes, with a focus on a sitting area and greenery. The right side includes isometric view and mass plan of the landscape renovation, highlighting new fencing locations.
Desert backyard with a large tree, various cacti, succulents, and flowering plants, a swimming pool with a shallow end, a brick building with a patio and a fence in the background, under a purple and orange sunset sky.

GRAPHIC EXPLORATIONS


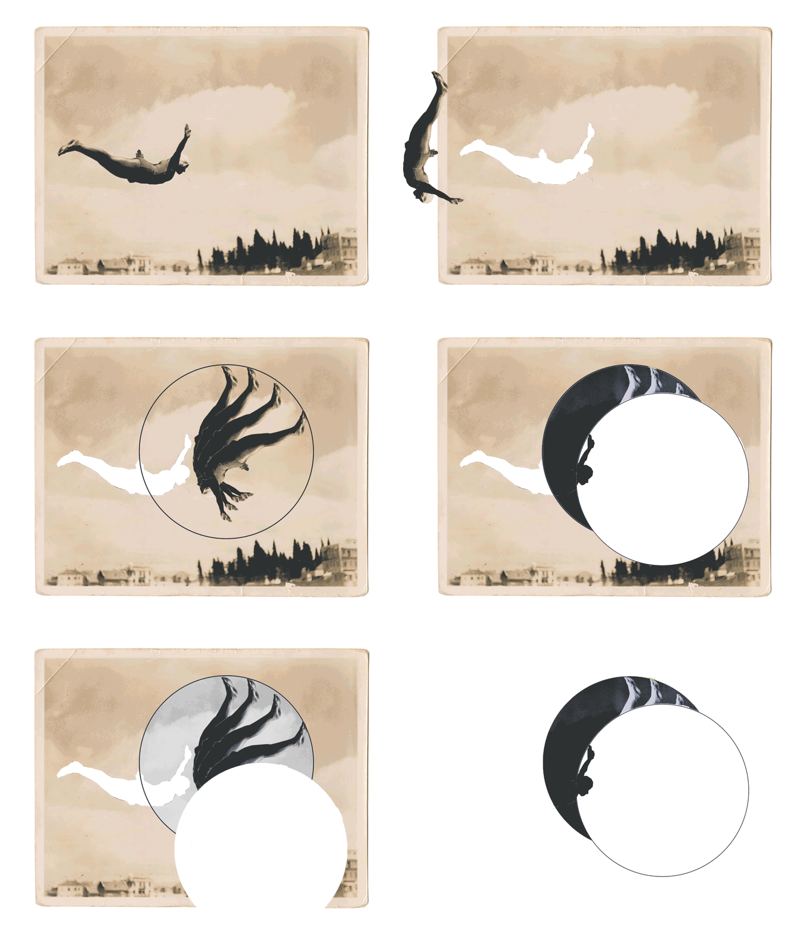
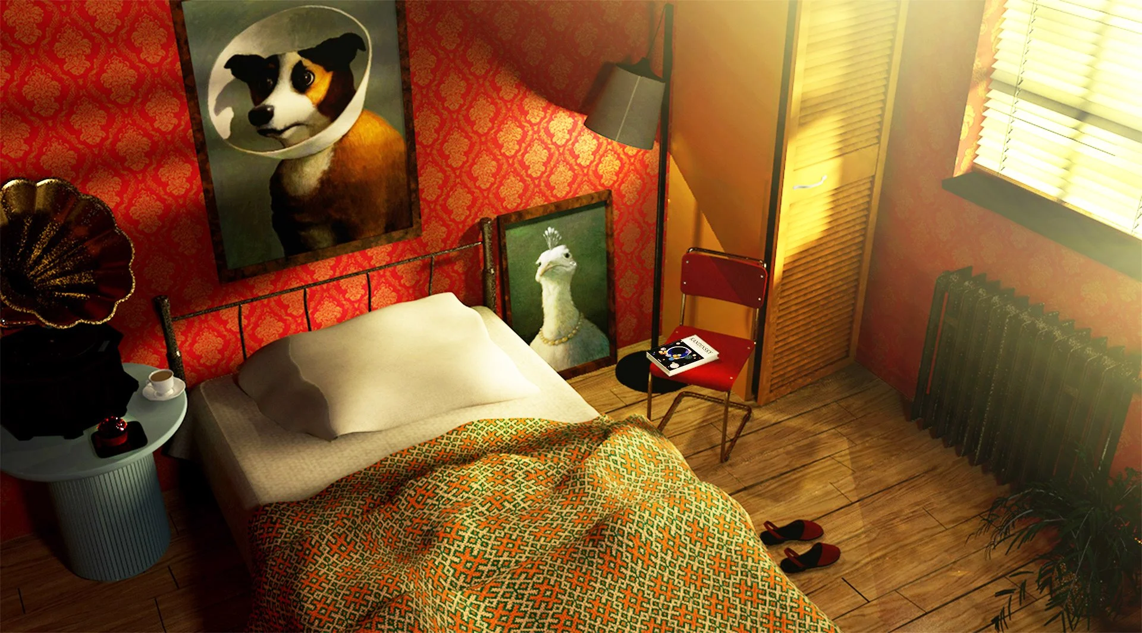
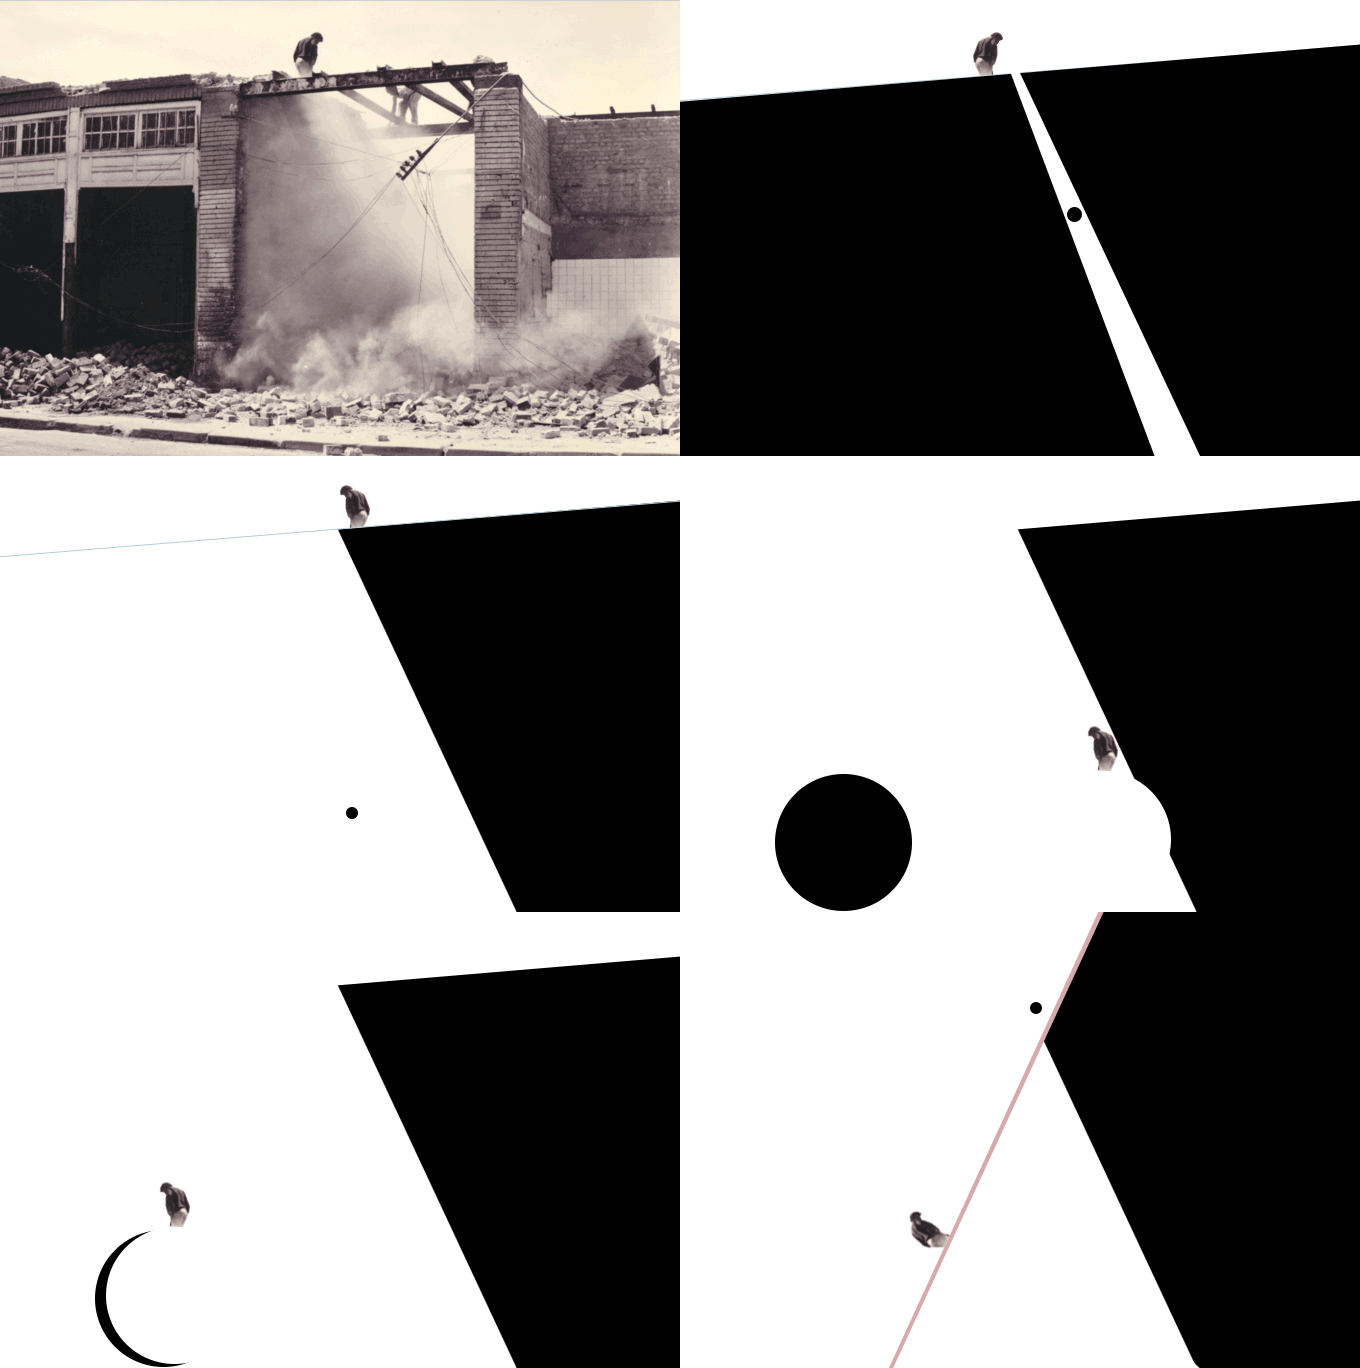
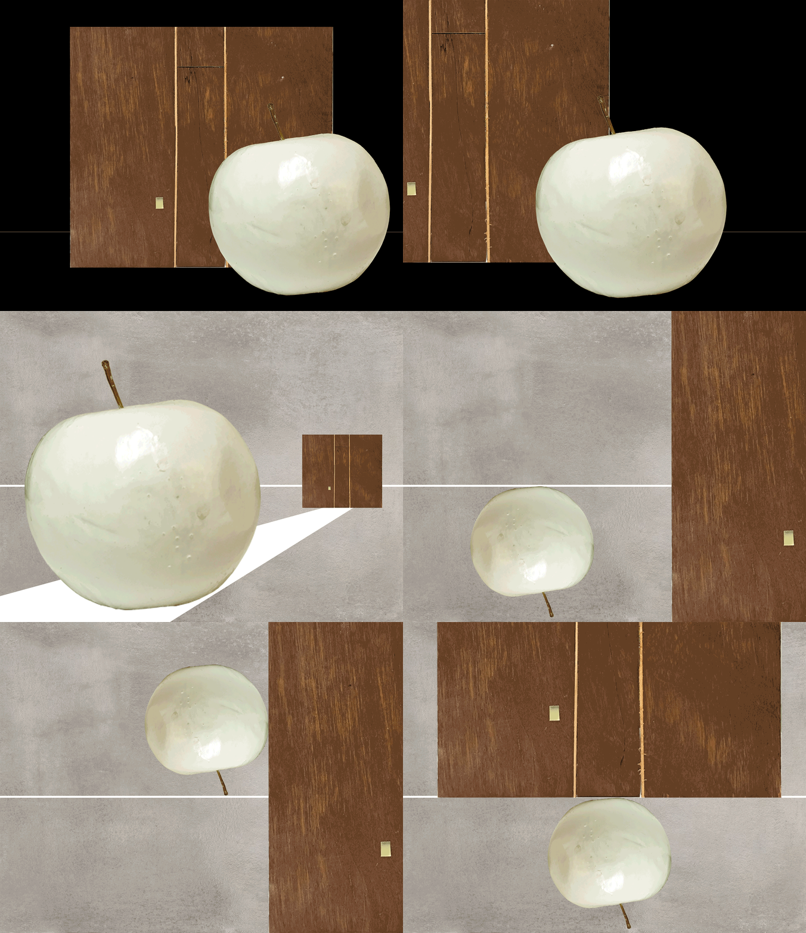
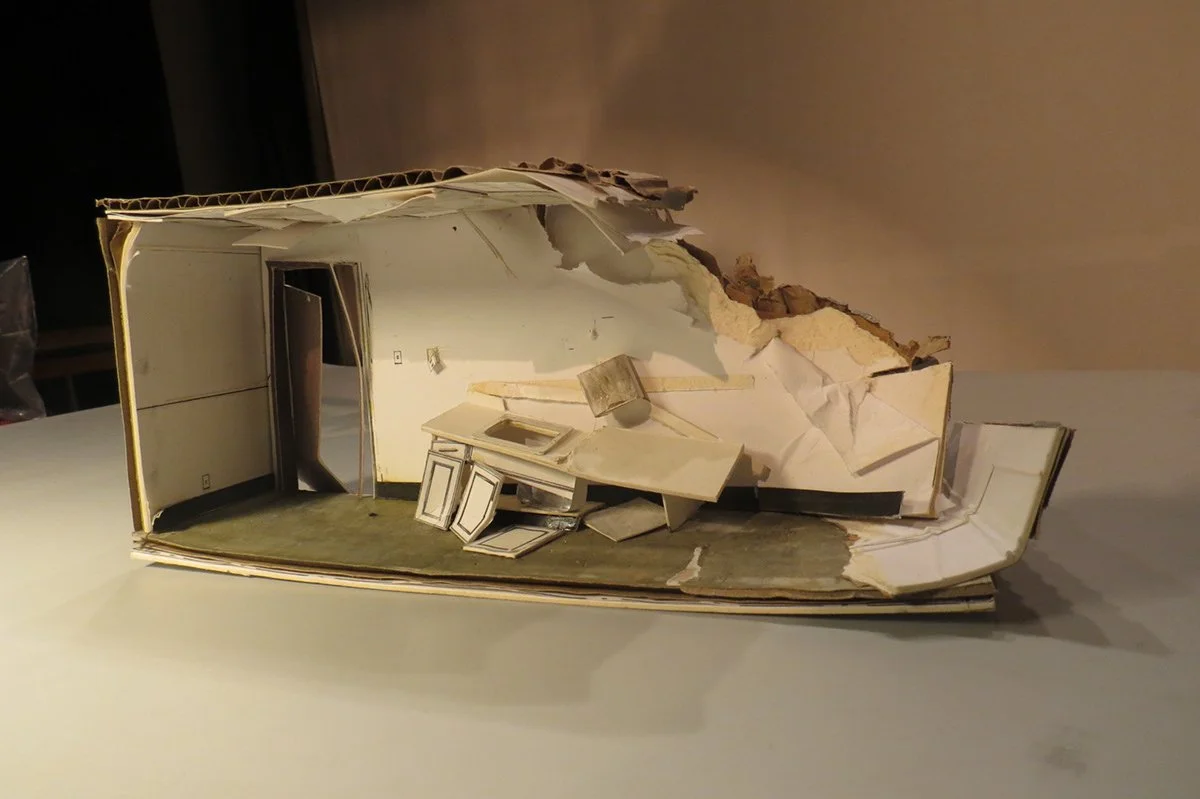
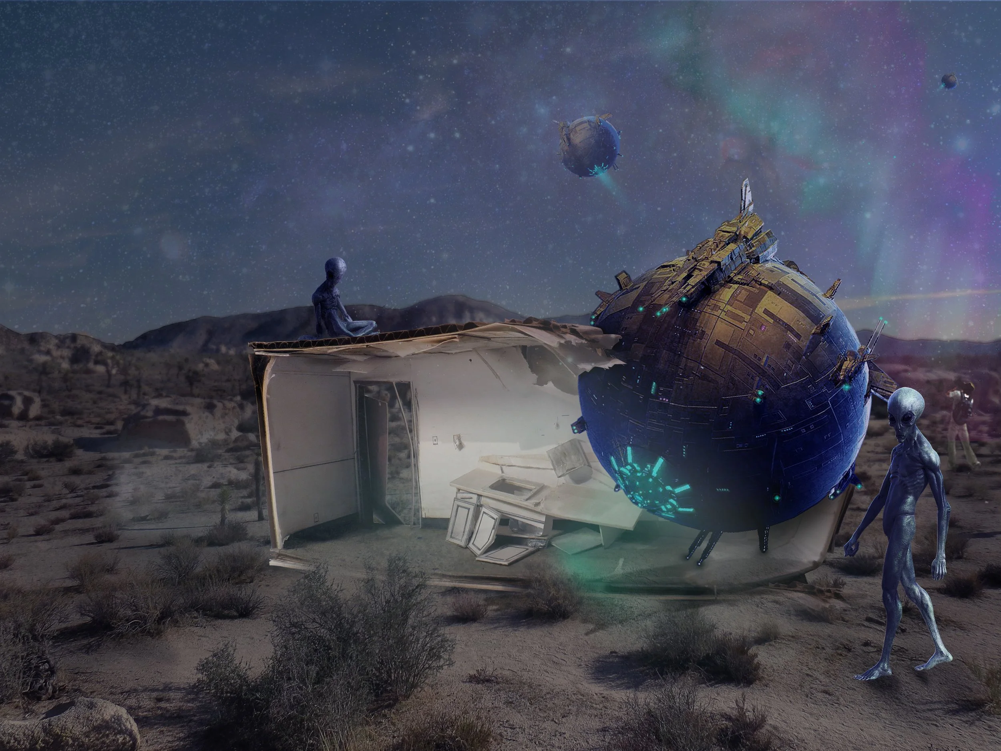
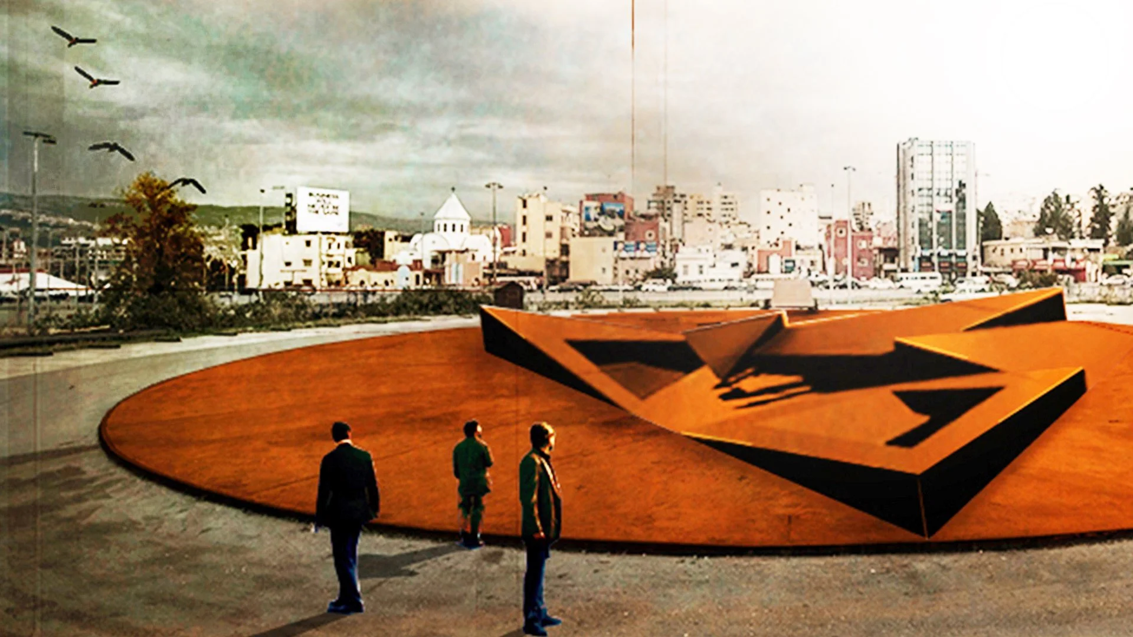
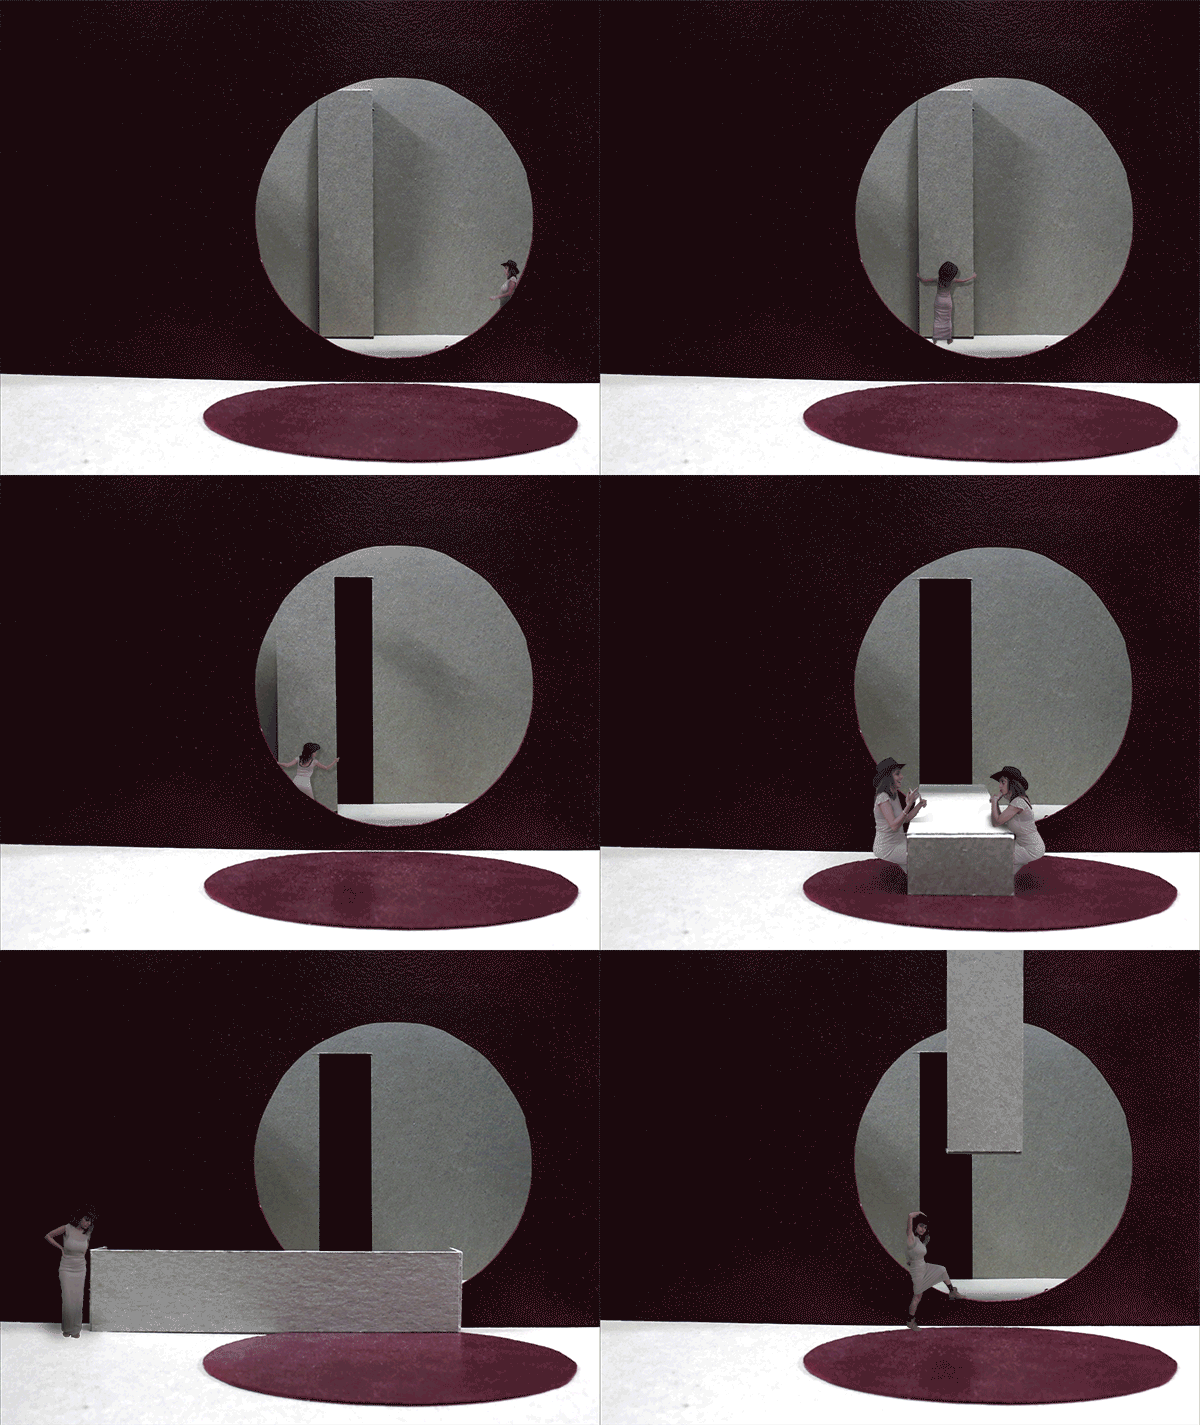
A collection of visual studies developed across architectural, theatrical, and conceptual projects. These experiments explore atmosphere, composition, narrative, and graphic communication as tools for spatial thinking.
see more work
YOU ARE HERE