ARCHITECTURE
Phoenix, Arizona l Residential Renovation
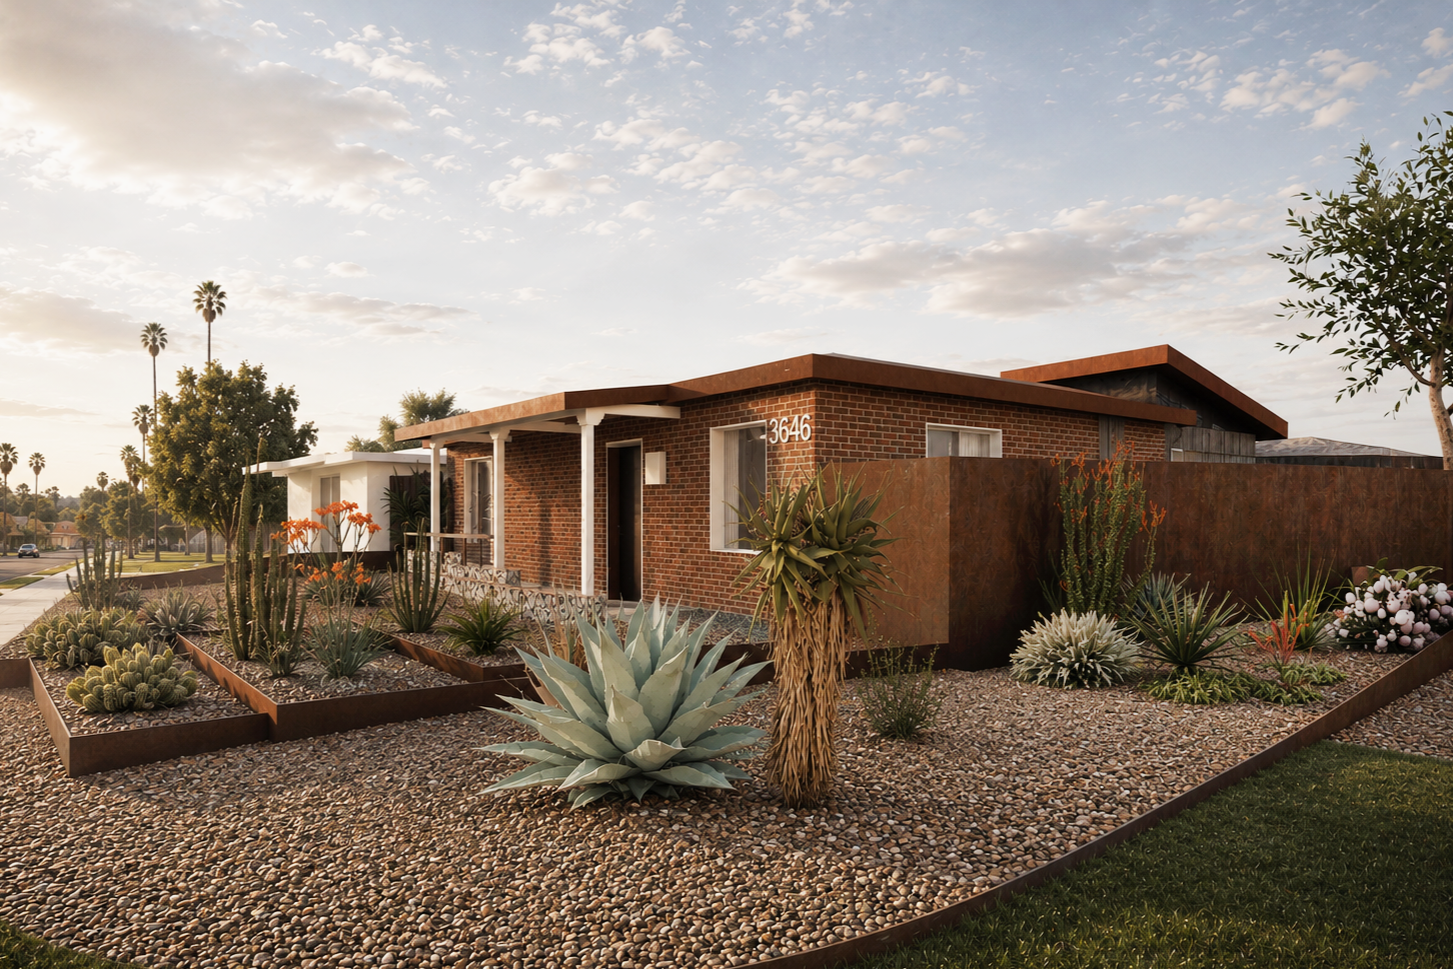
3646
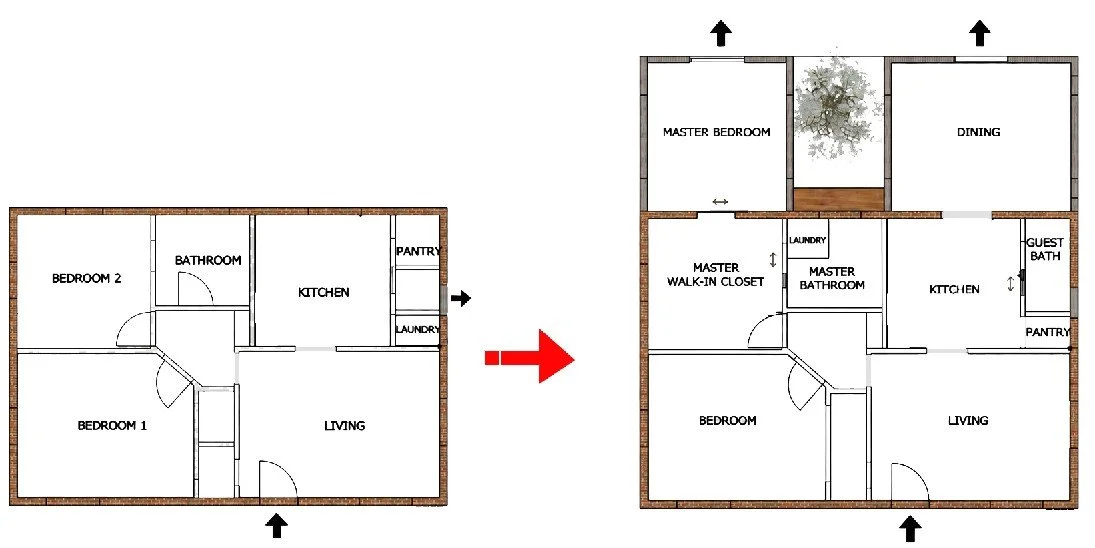
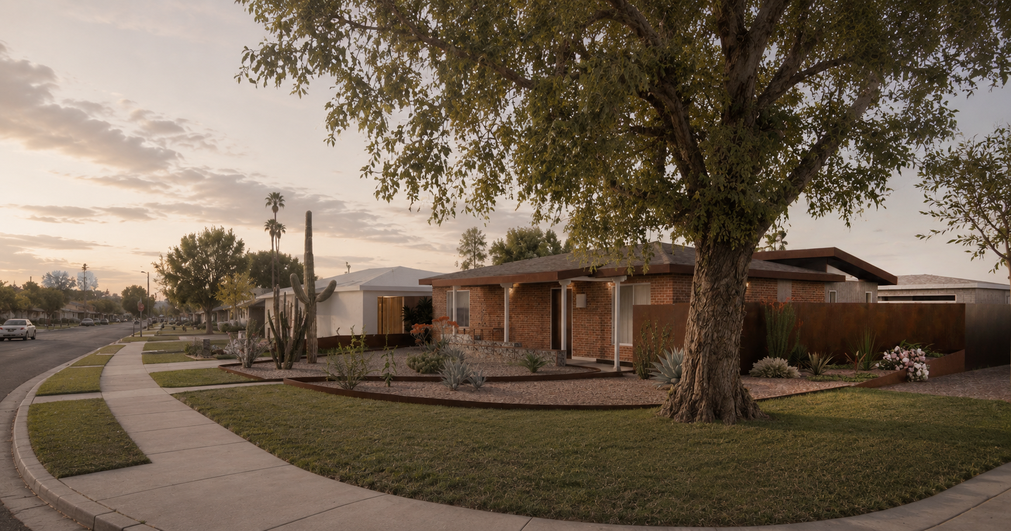
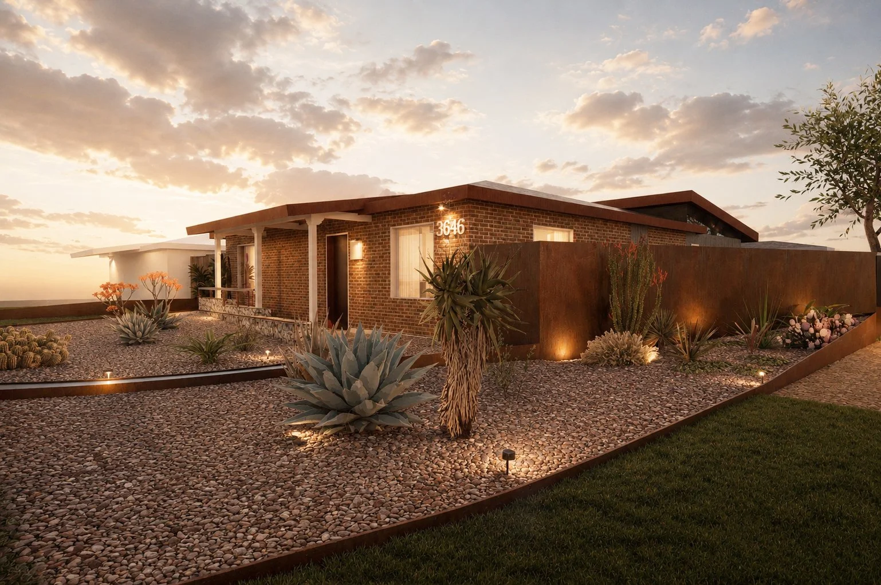
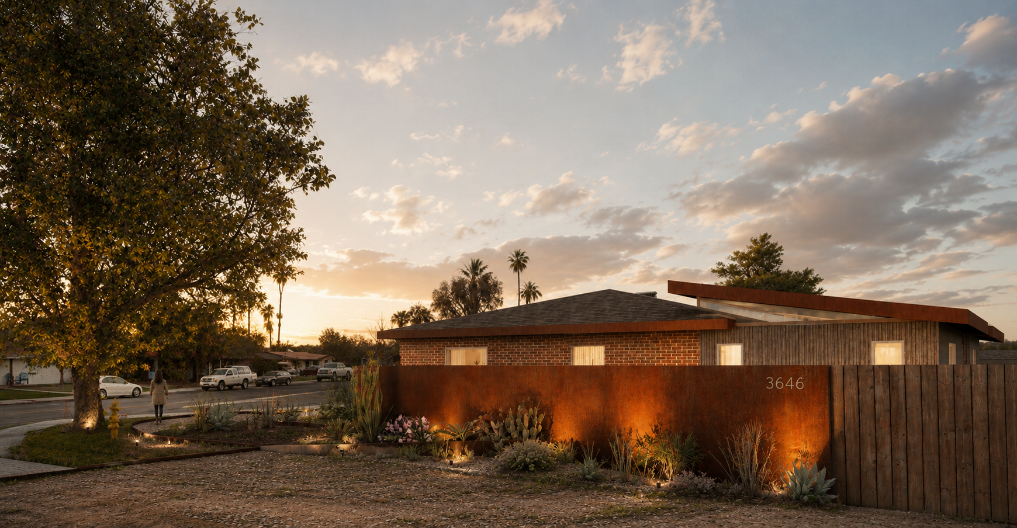
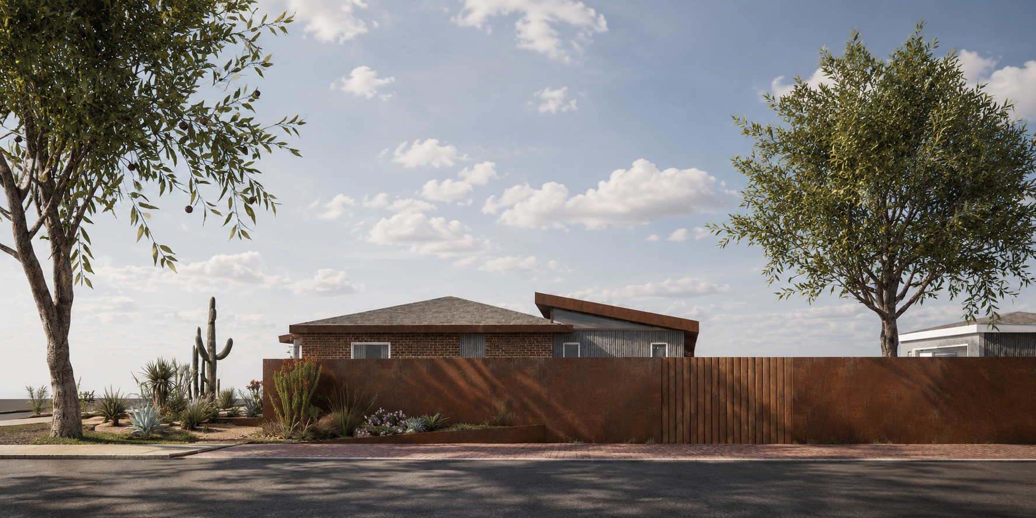
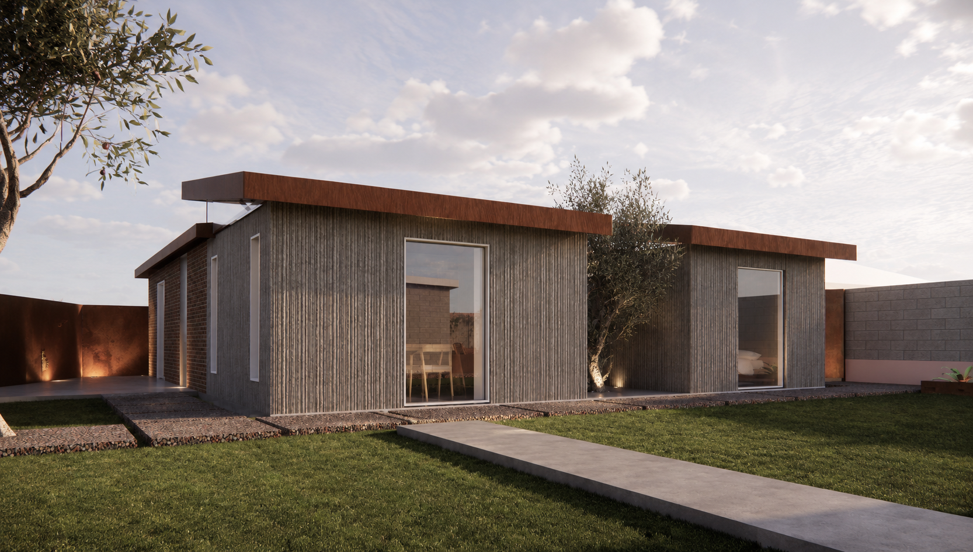
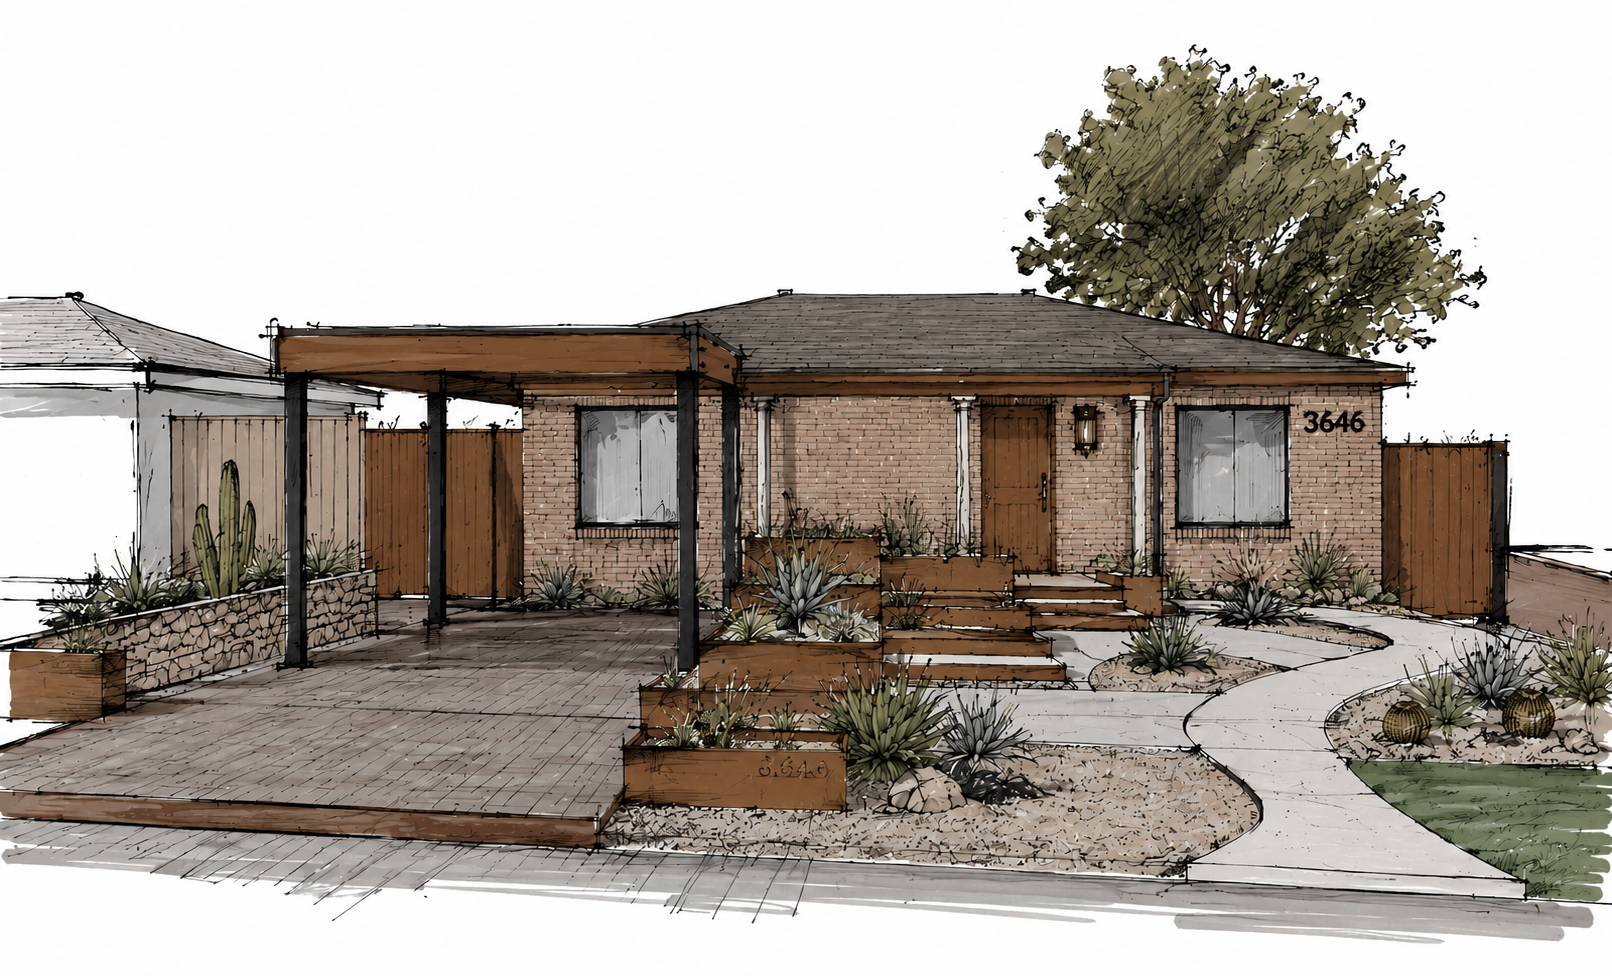
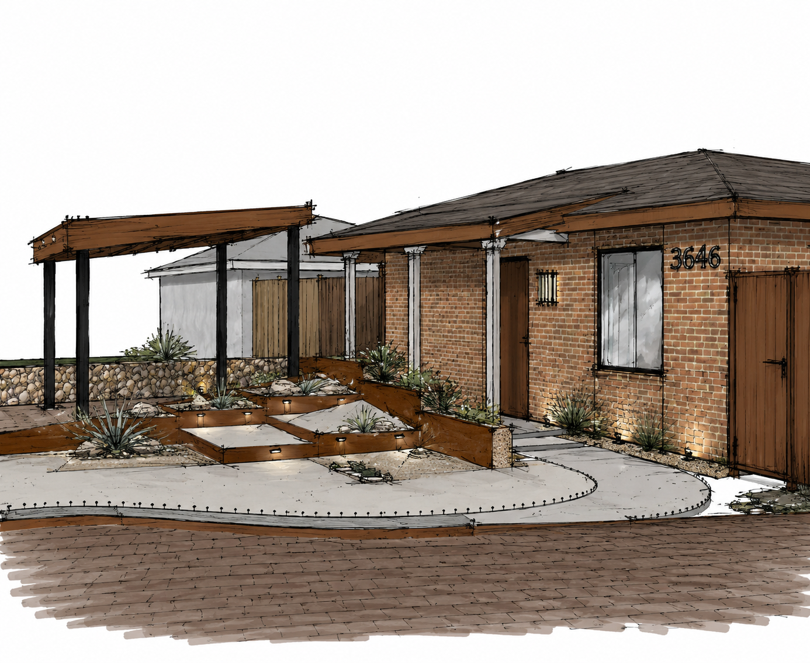
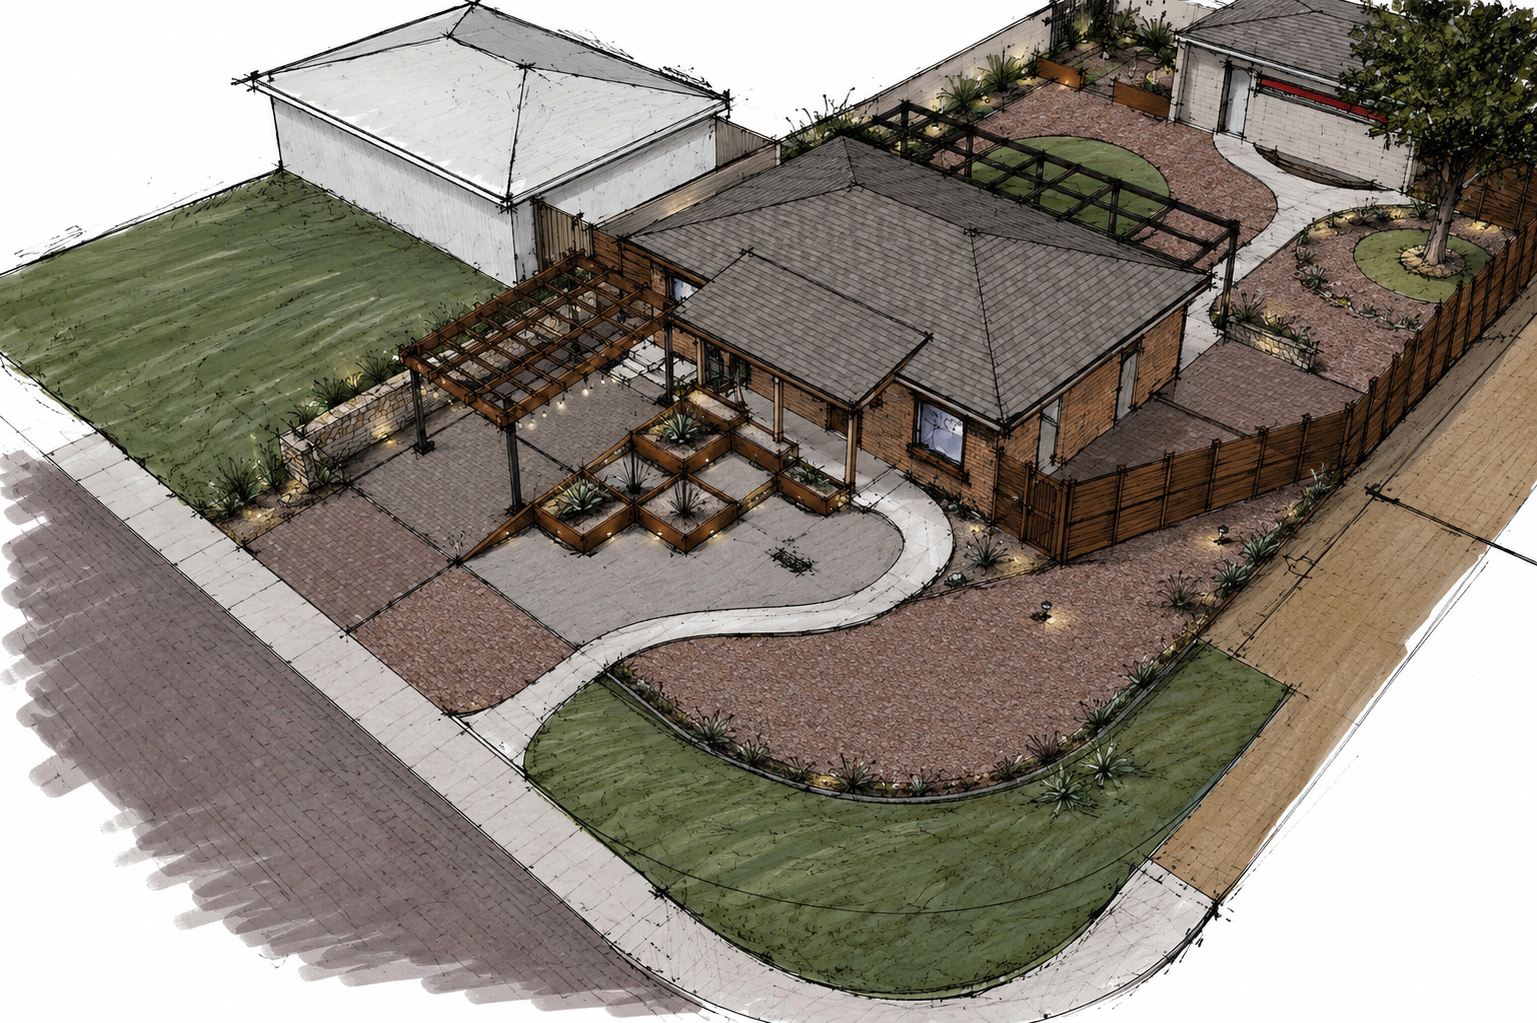
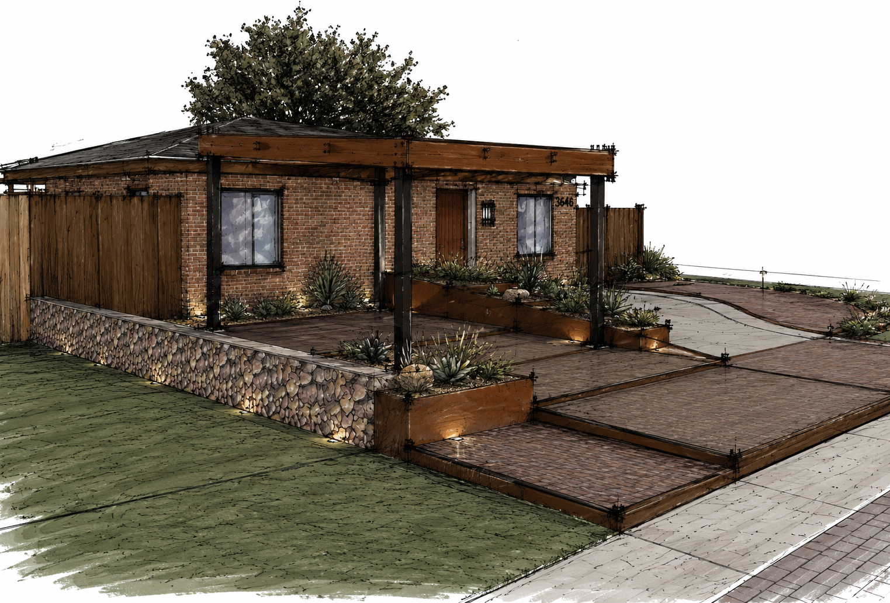
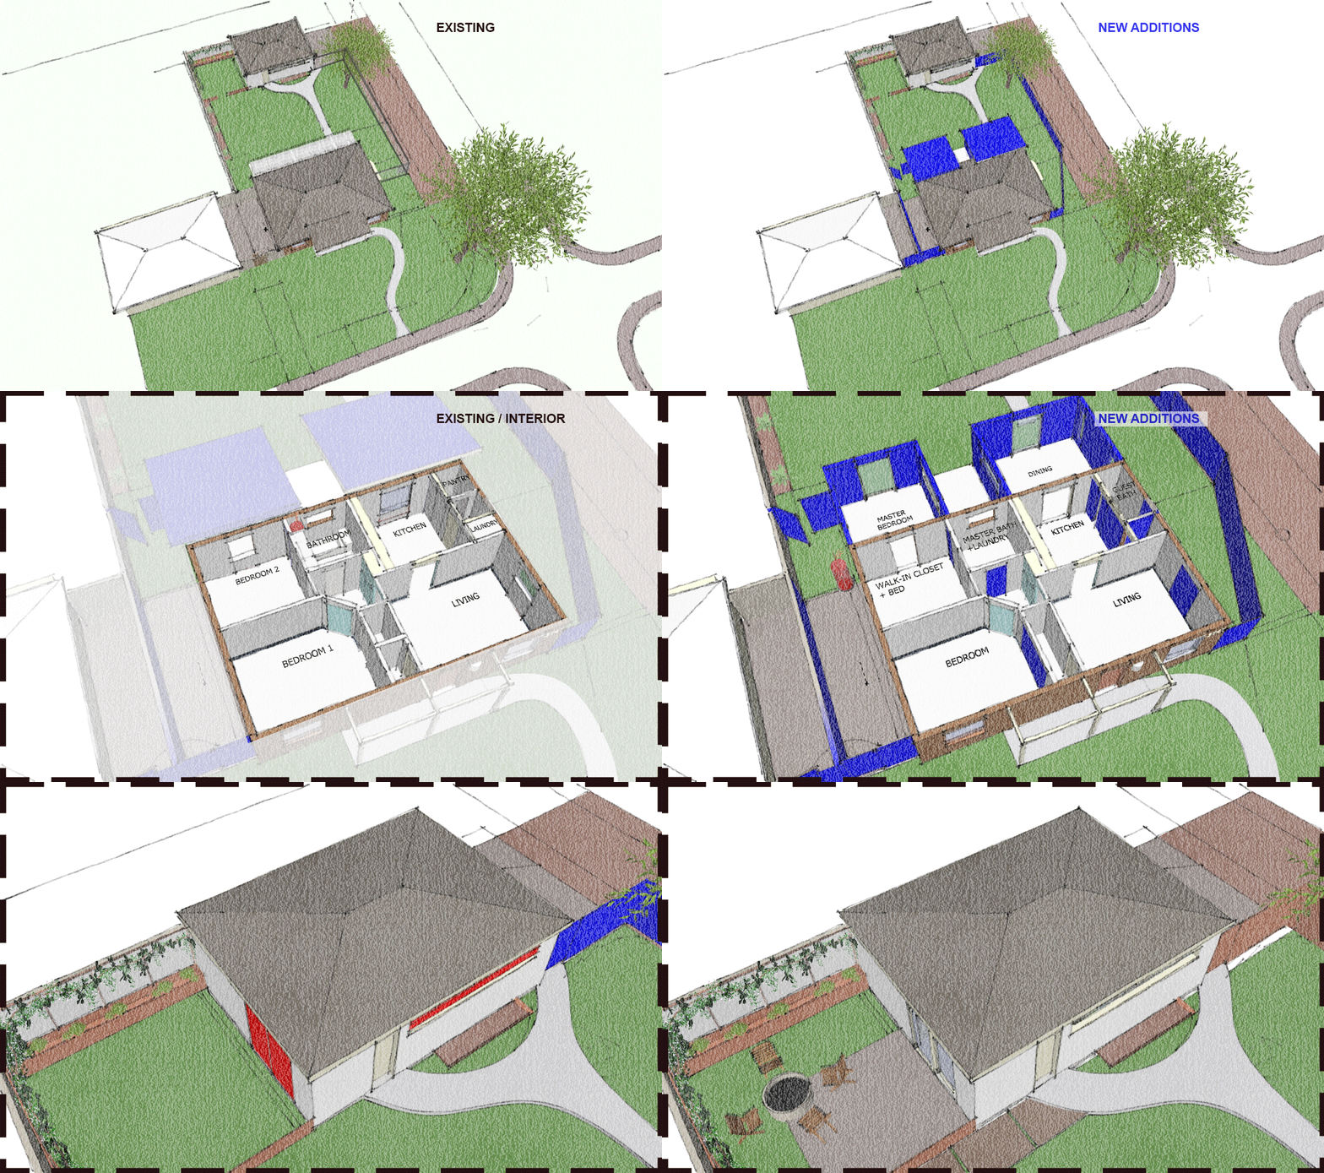
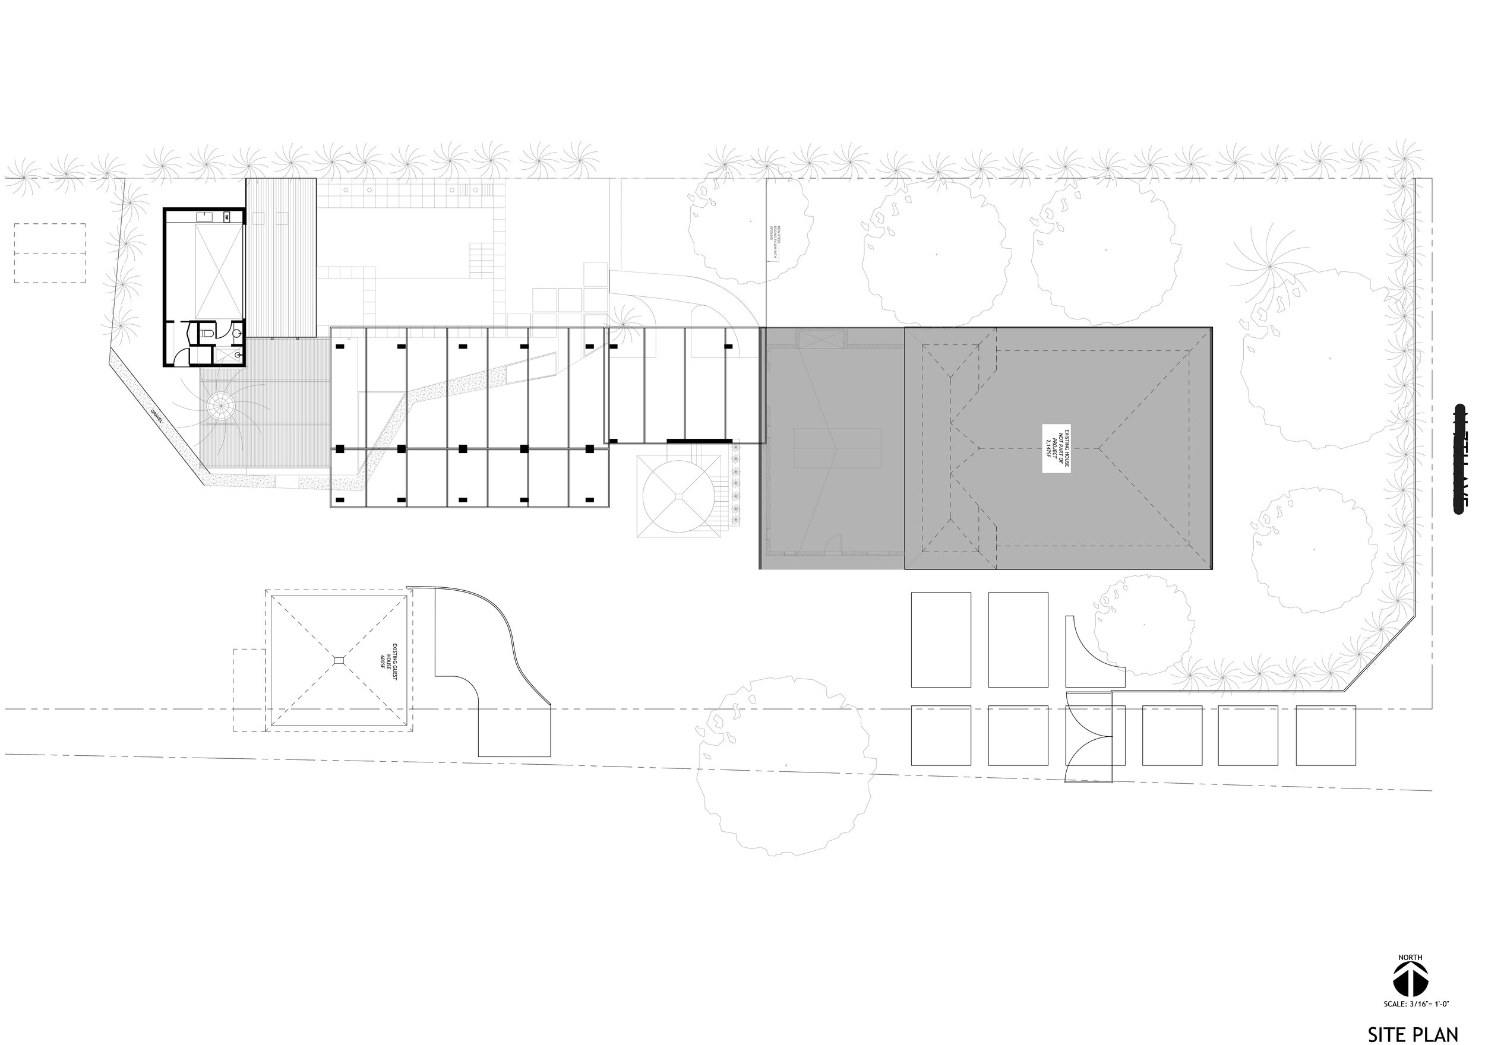
Originally built in the 1960s, this 936 sqft brick residence was transformed through selective preservation and two carefully positioned additions. The detached garage was reconfigured into an independent studio while preserving the home's original character.
936 sq ft existing home l + 338 sq ft addition l 1,274 sq ft total
PROGRAM
Original:
- 2 bedrooms
- 1 bathroom
Reconfigured:
- Primary suite
- Second bedroom
- 2 full bathrooms
- Dedicated dining room
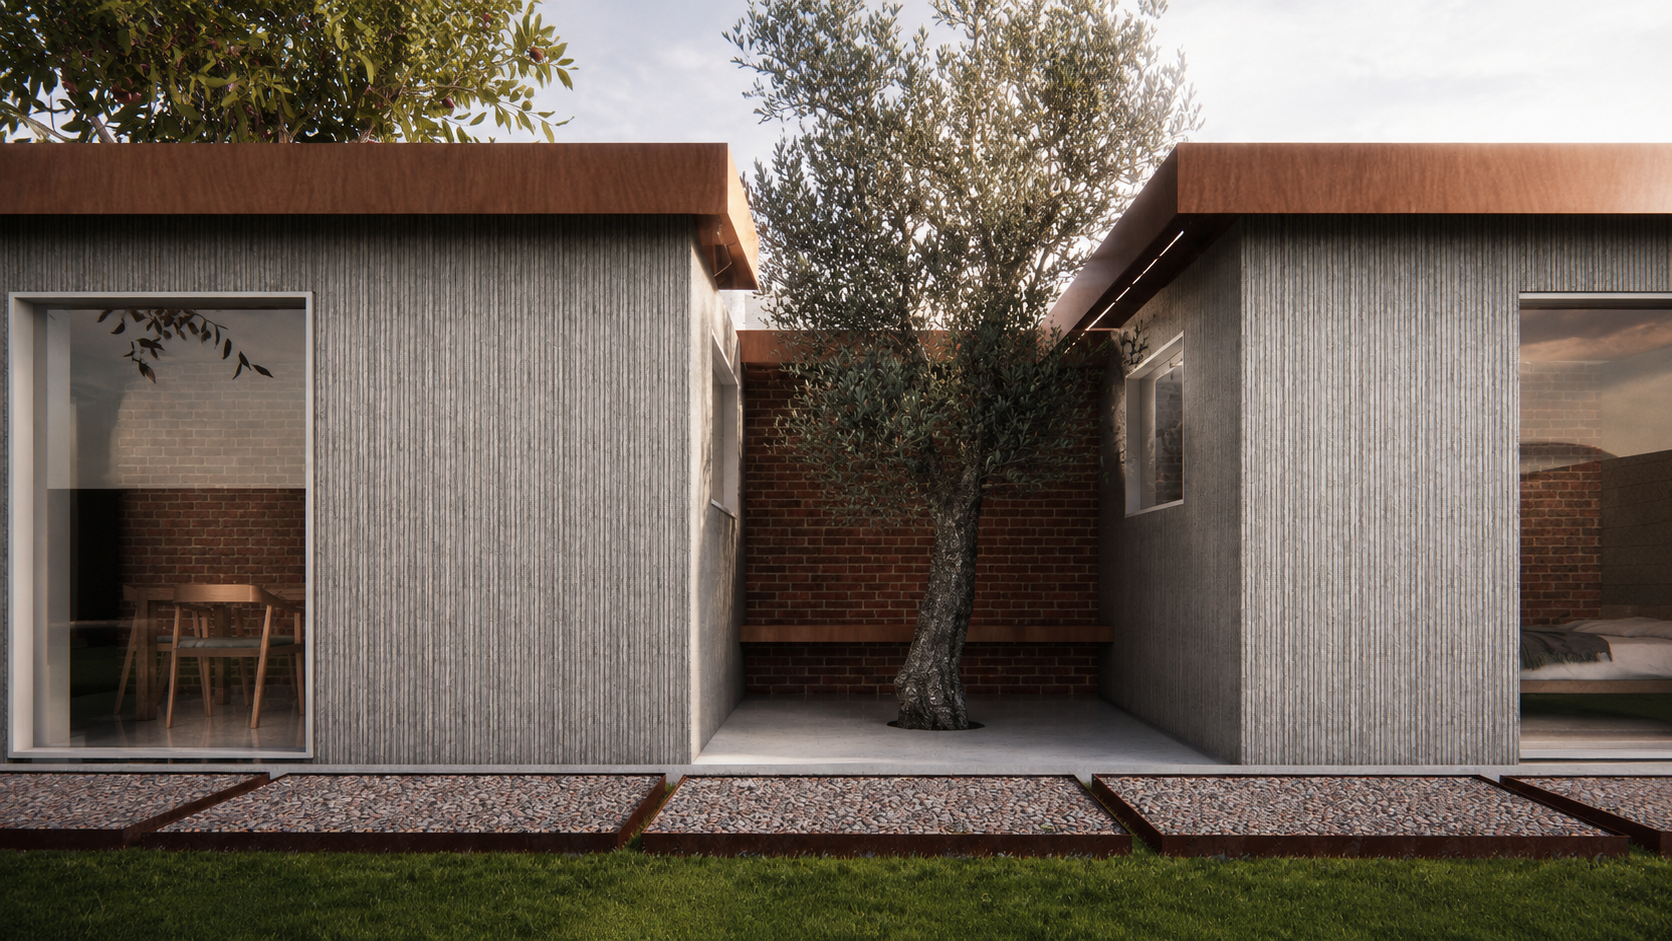
MATERIAL STRATEGY: Existing brick preserved. New interventions in board-formed concrete, Corten steel, and stone, establish a clear dialogue between old and new.
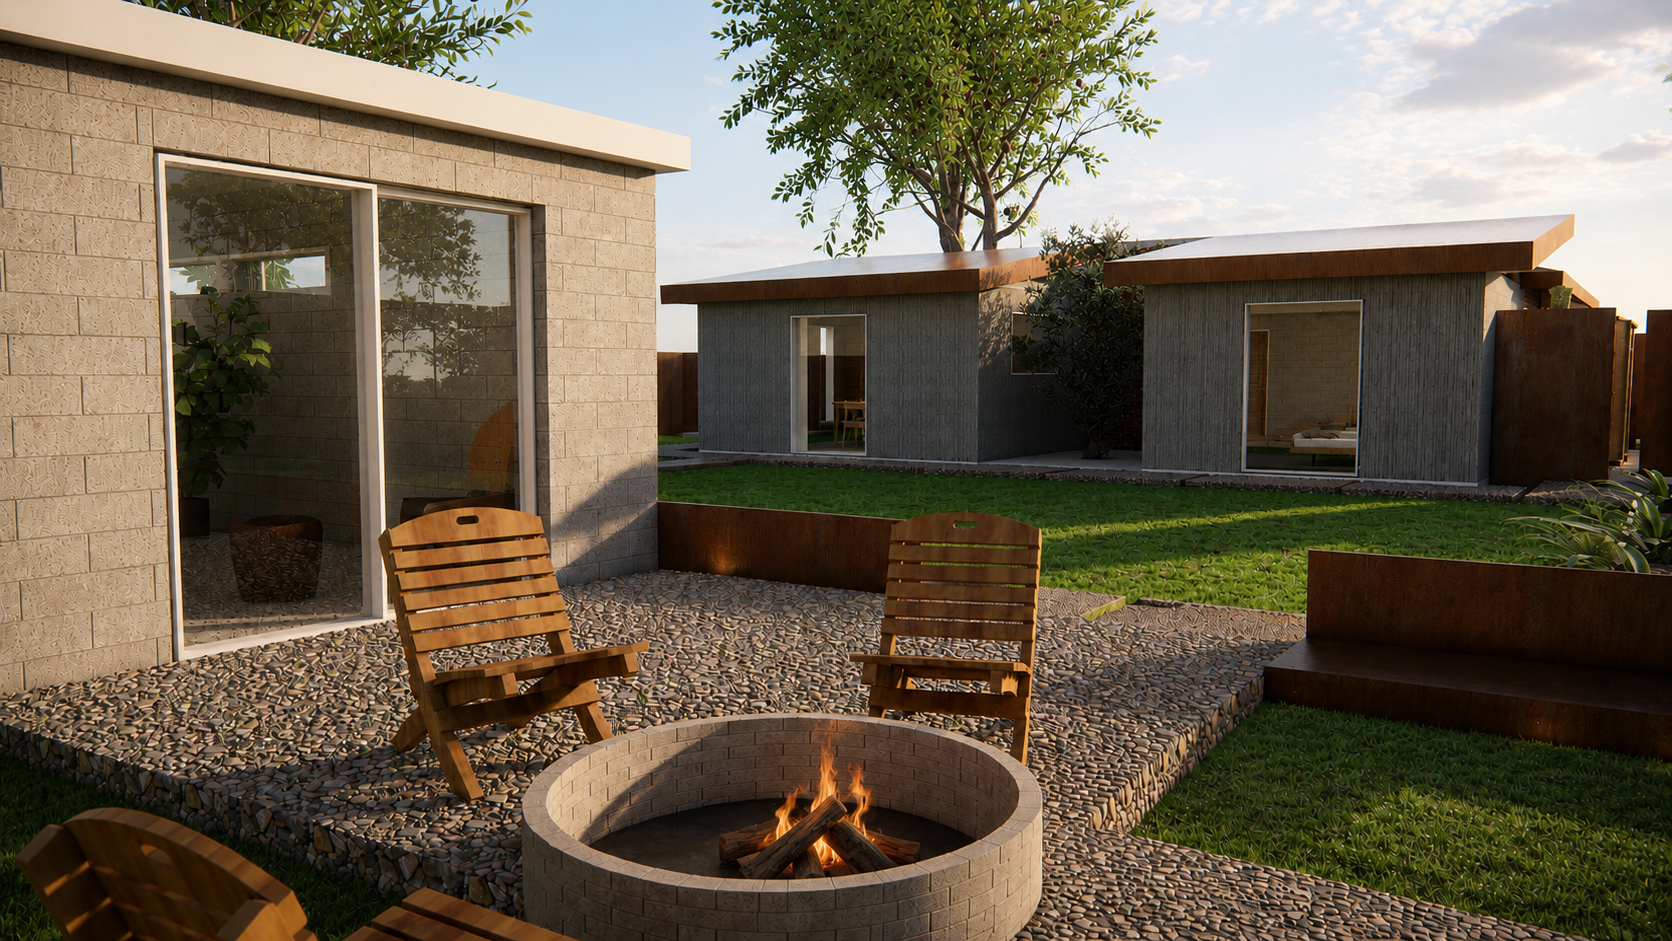
ADAPTIVE REUSE: Detached garage reimagined as an independent studio with bathroom and kitchenette.
VISUALIZATION
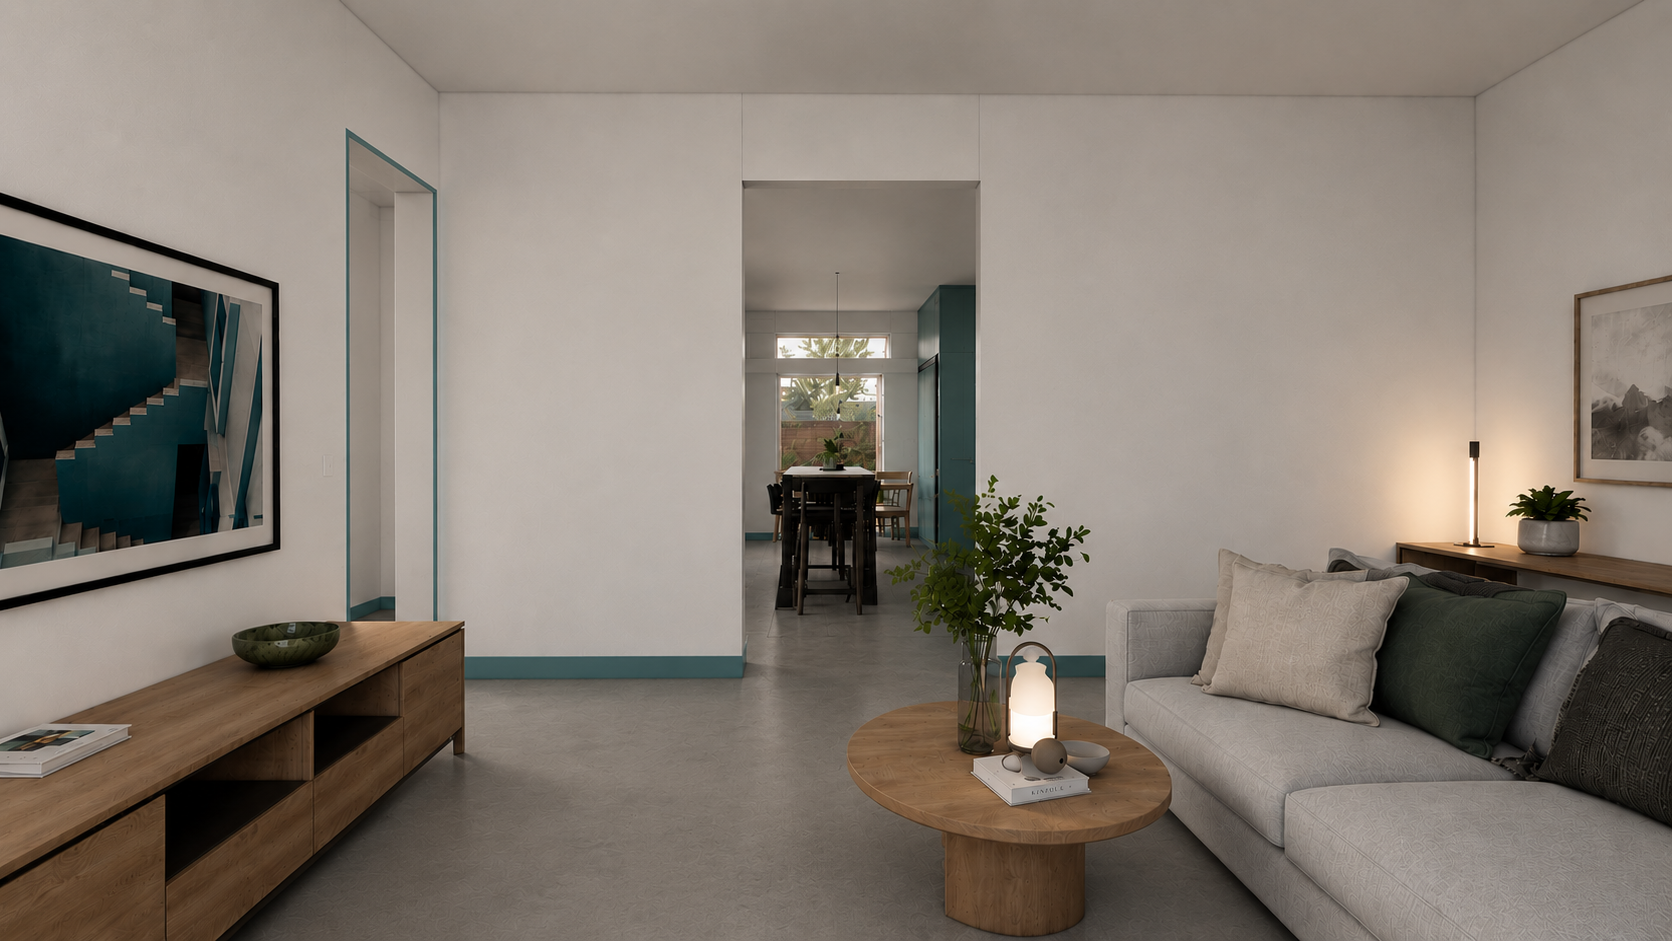
EXISTING LIVING ROOM
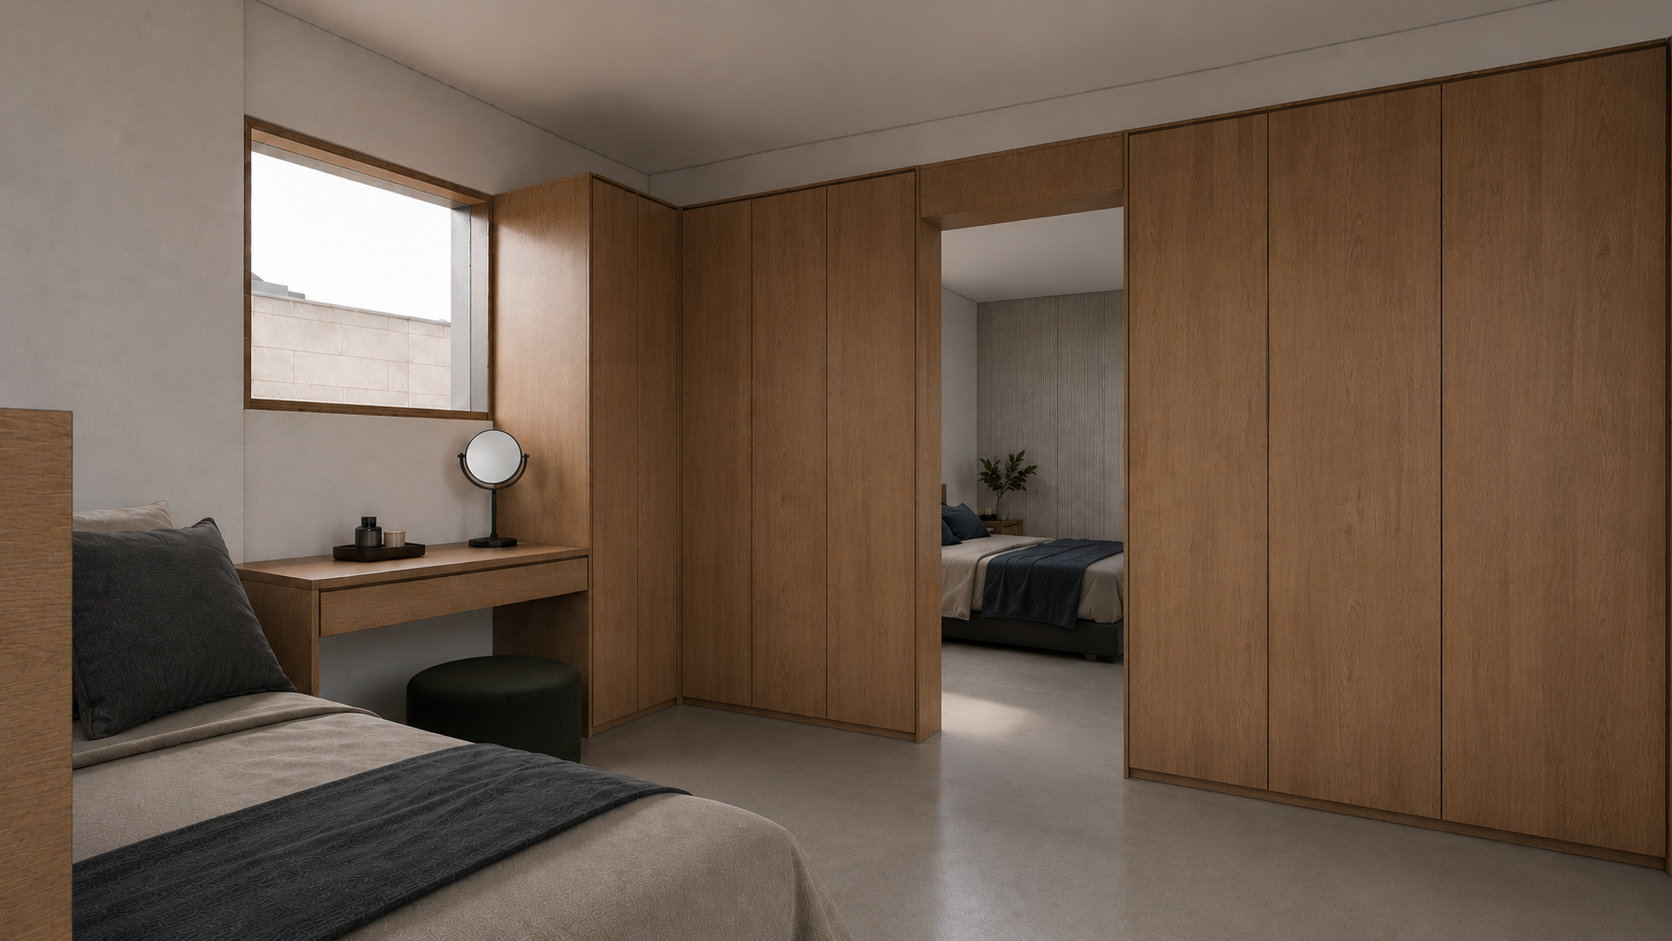
INITIAL BEDROOM TURNED INTO WALK-IN CLOSET
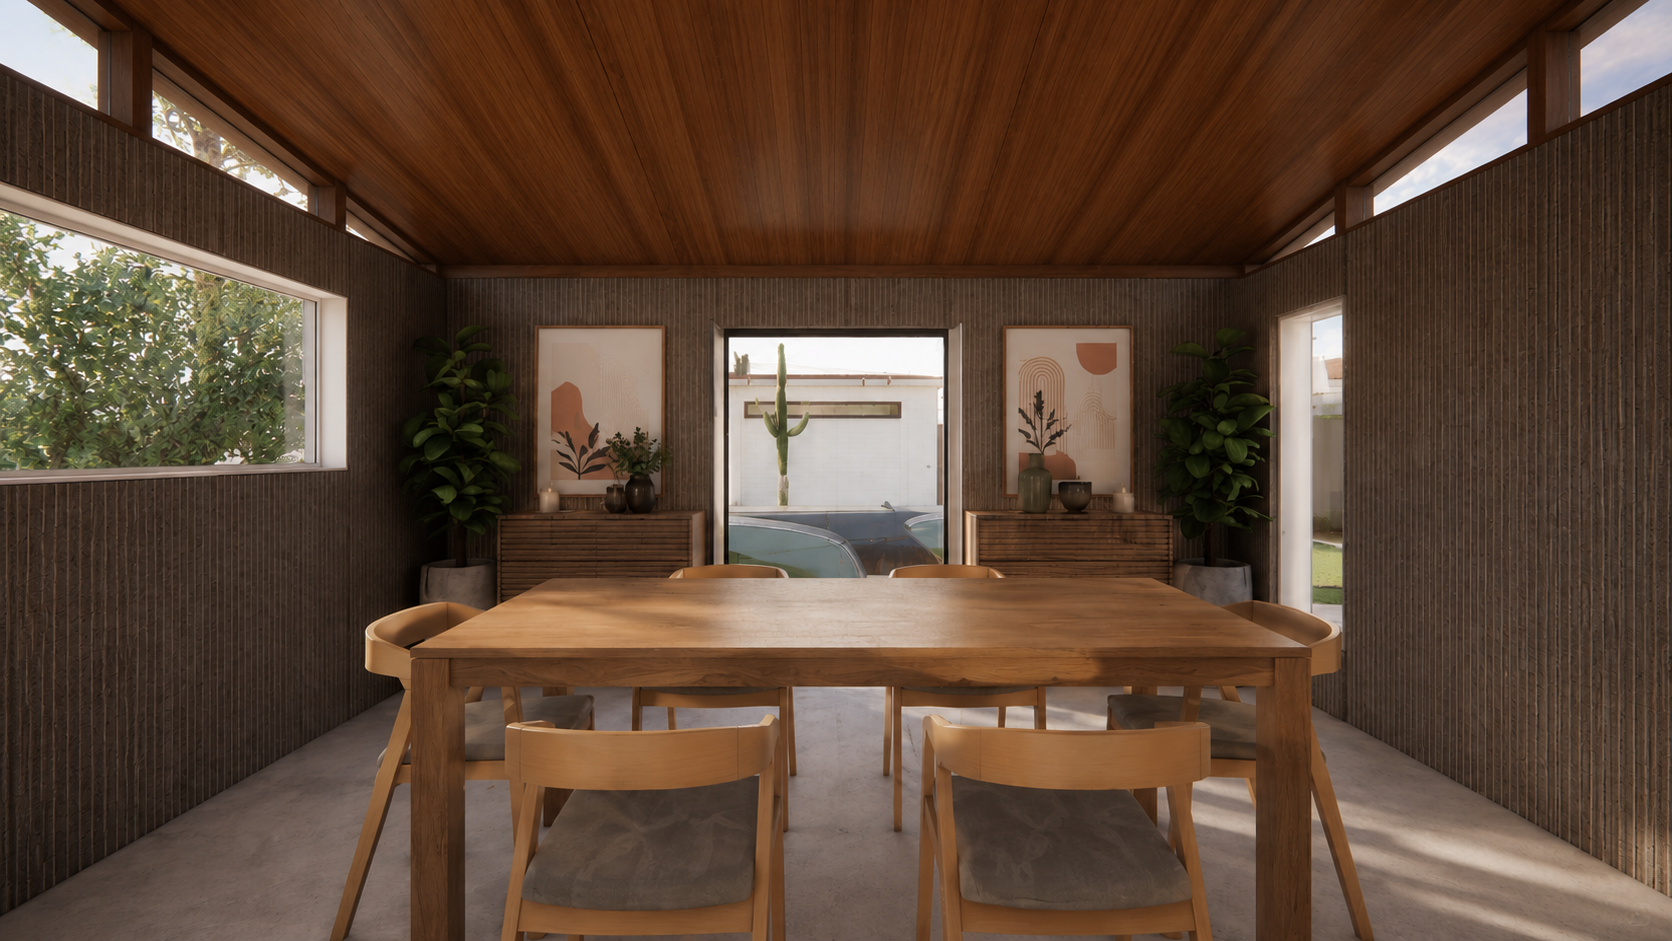
NEW ADDITION - DINING
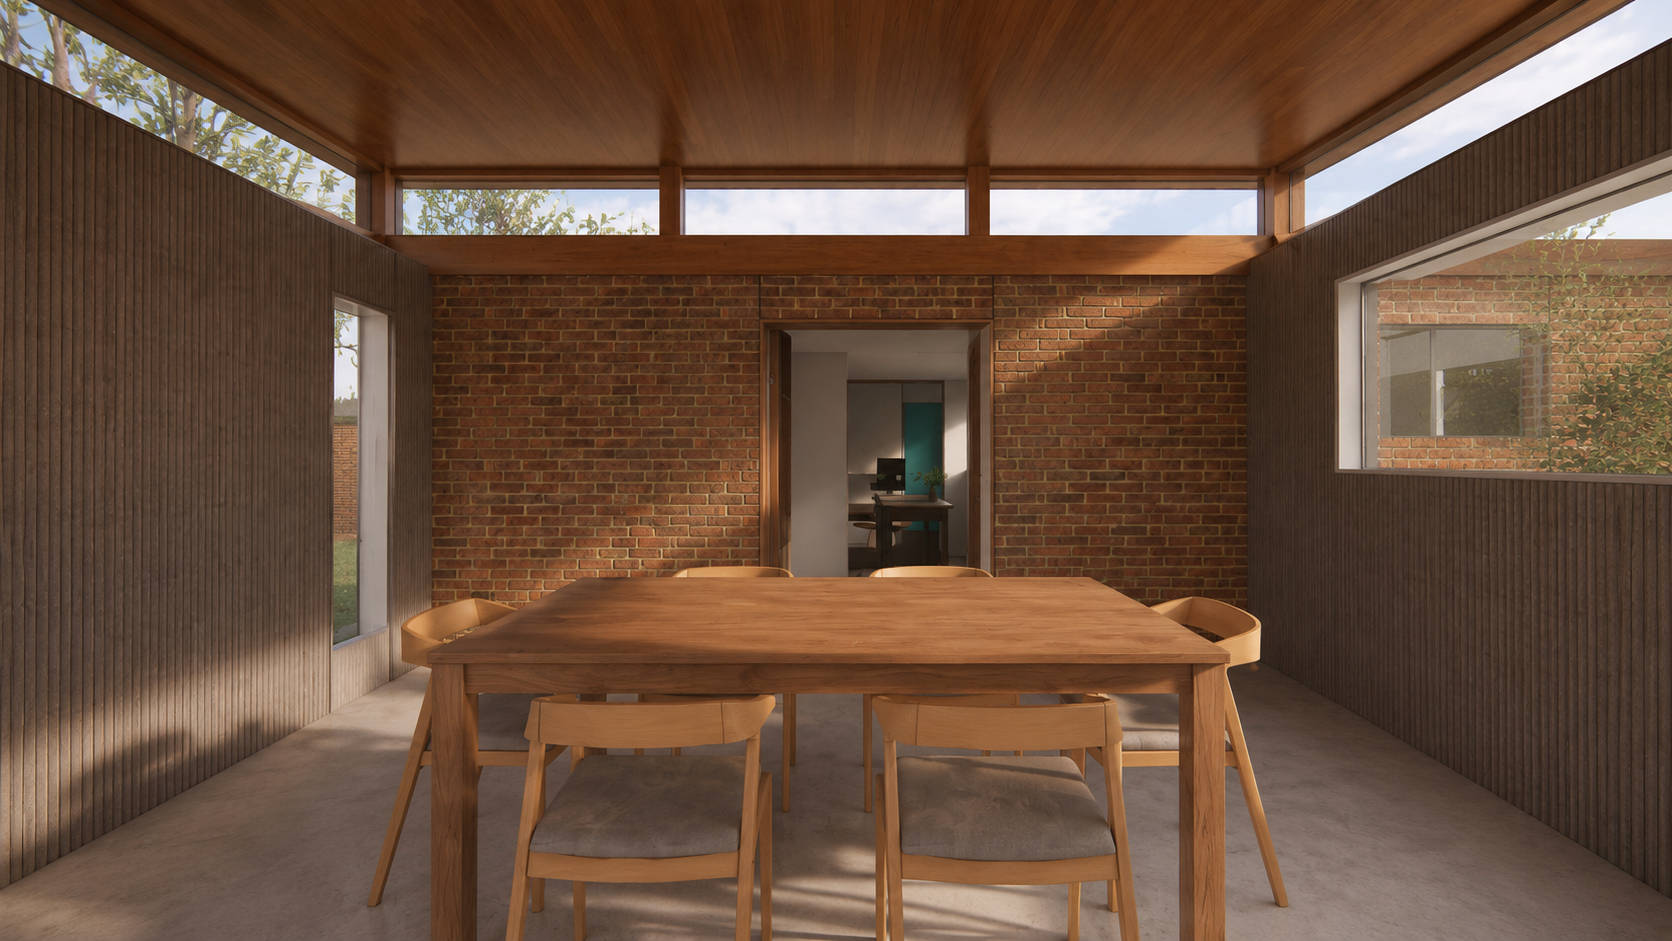
NEW ADDITION - DINING
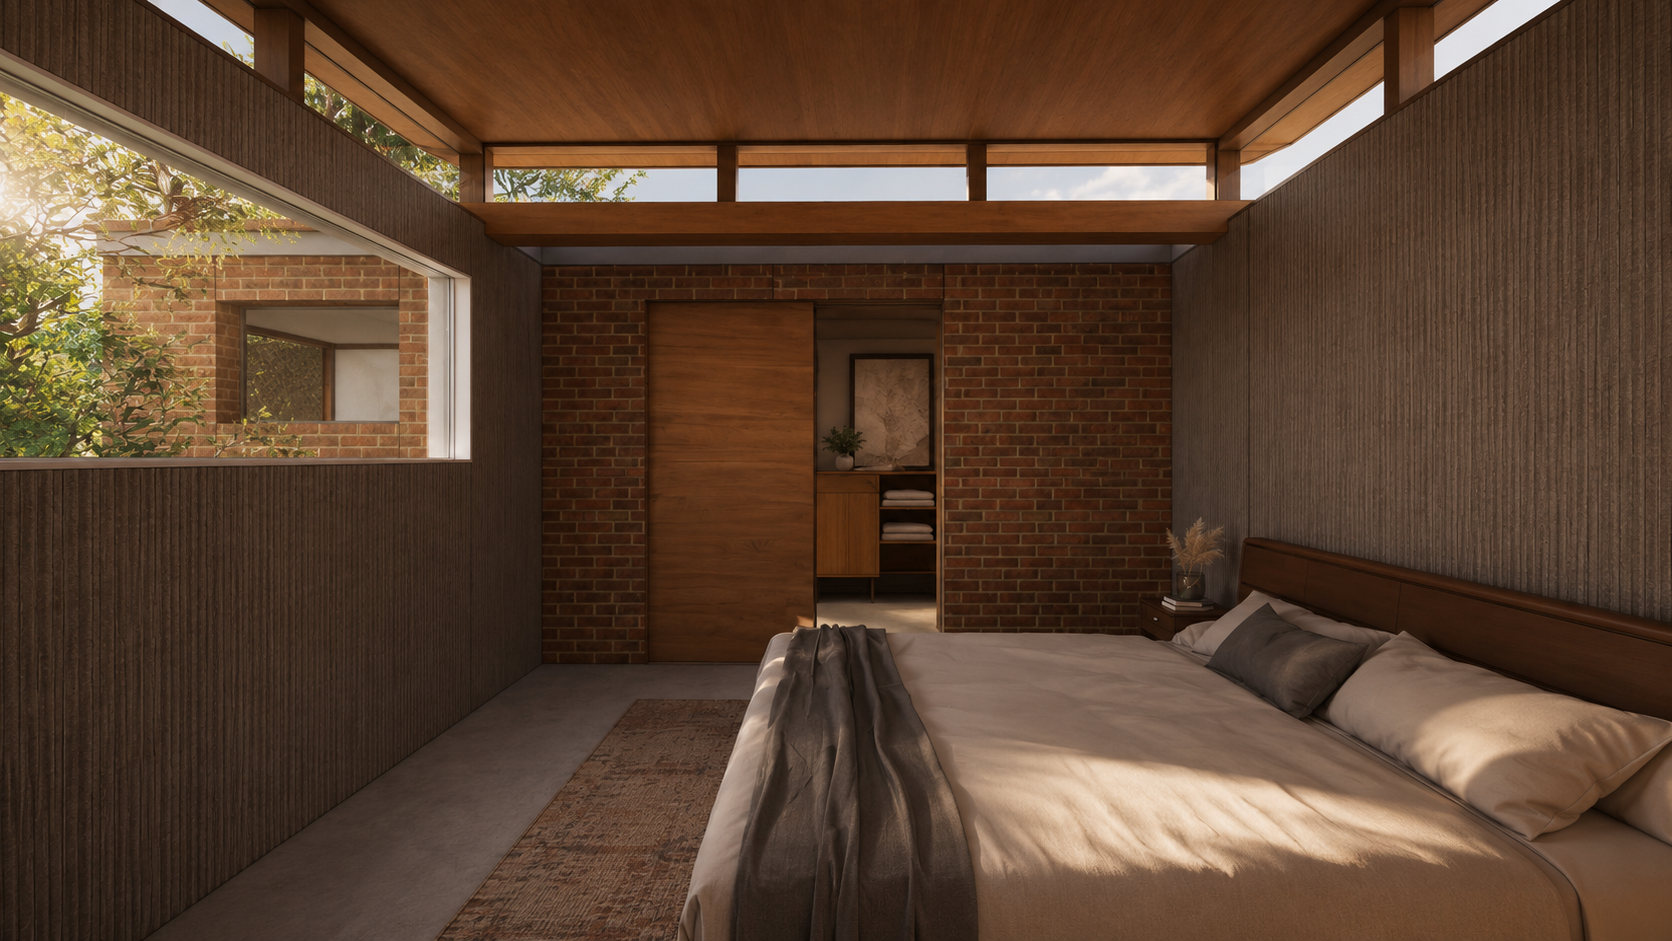
NEW ADDITION - MASTER BEDROOM
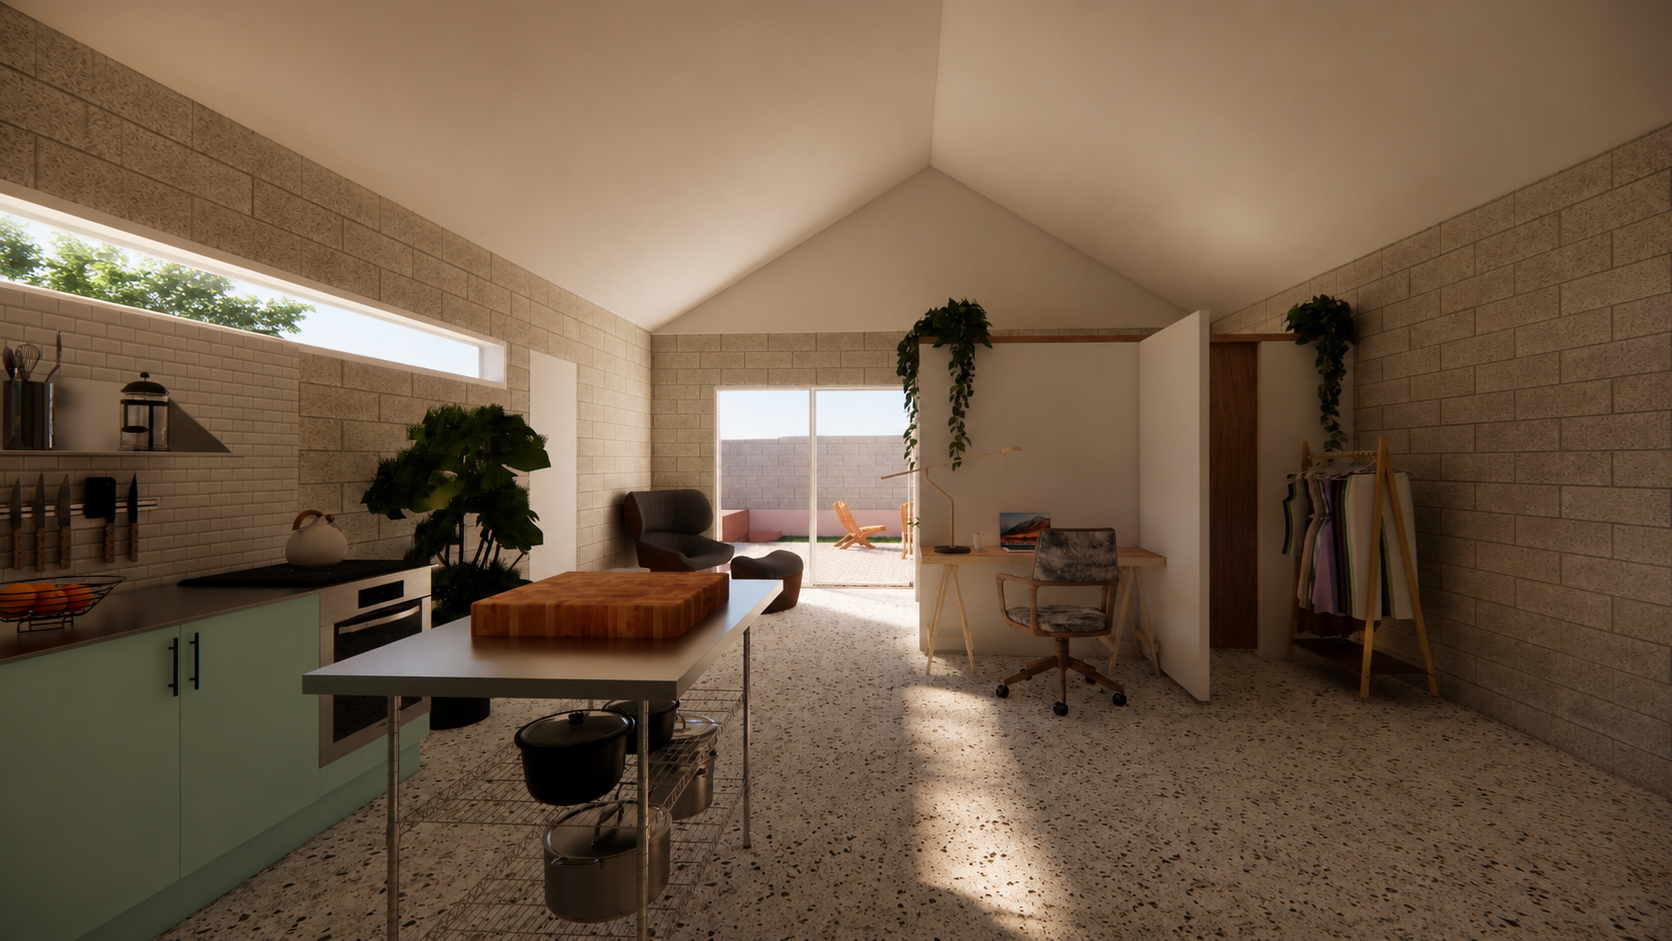
GARAGE TURNED TO STUDIO
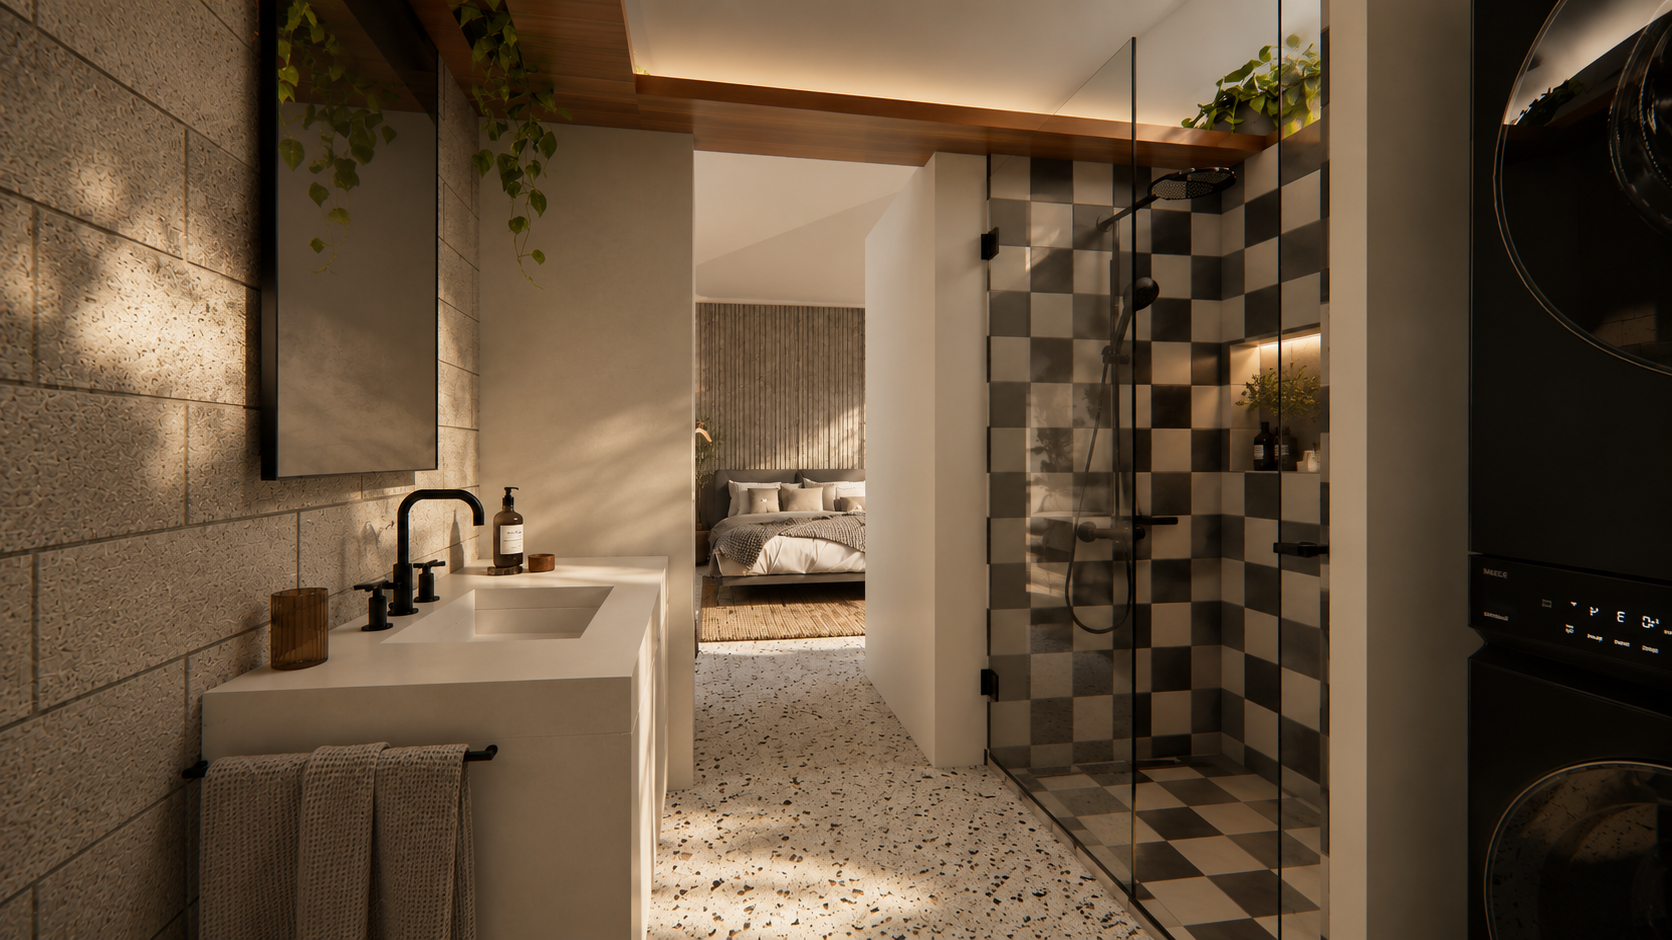
NEW STUDIO BATHROOM
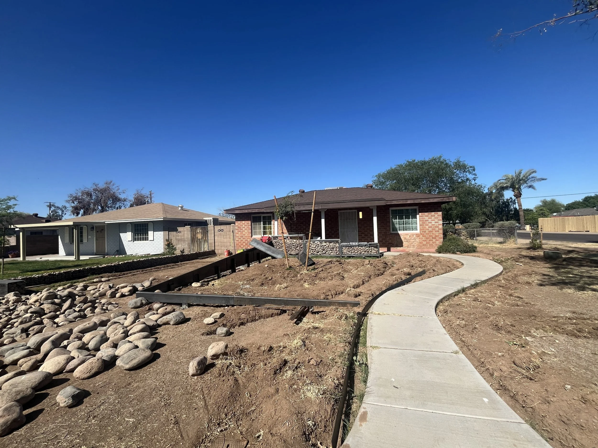
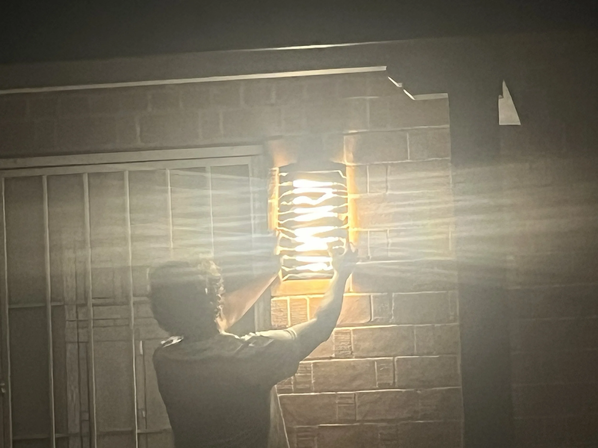
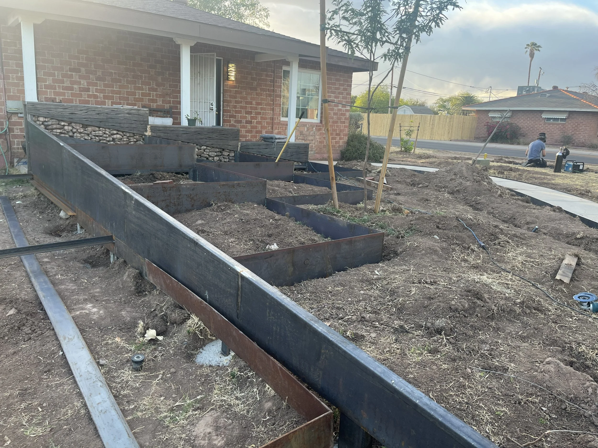
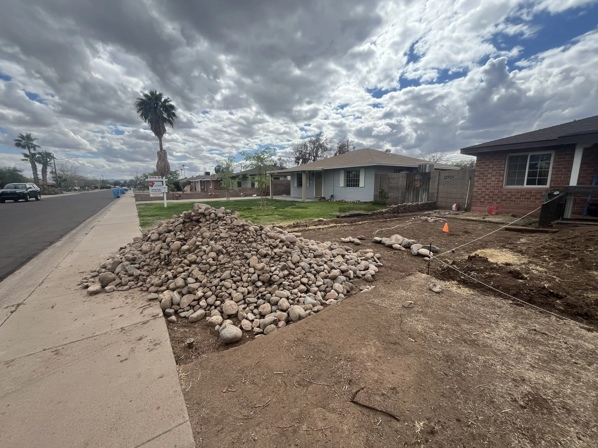
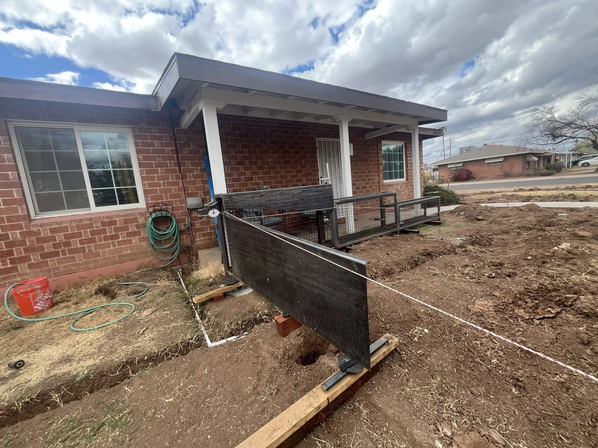
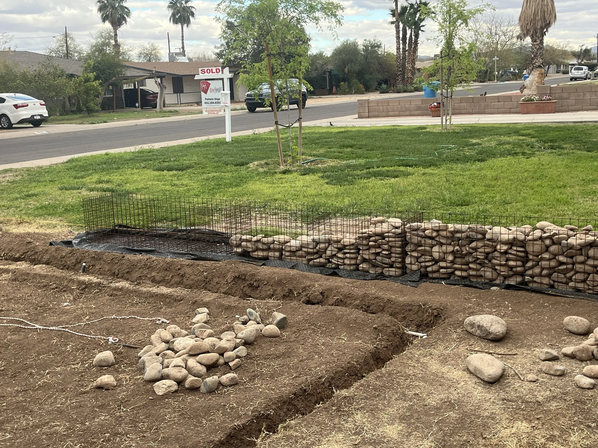
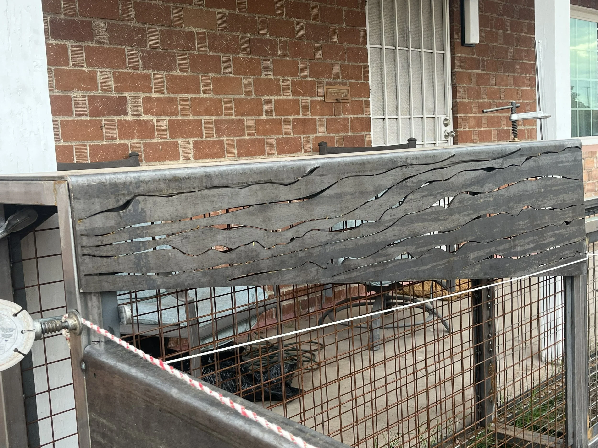
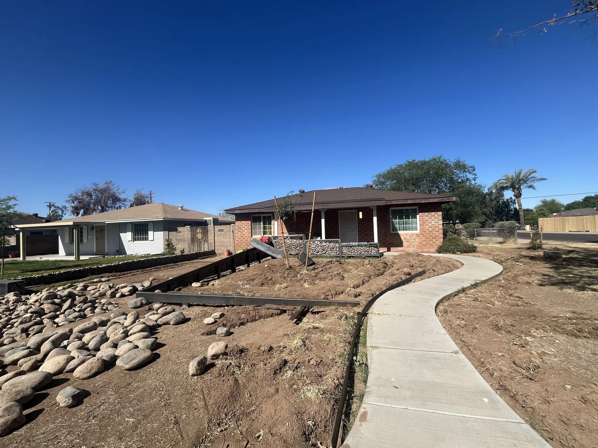
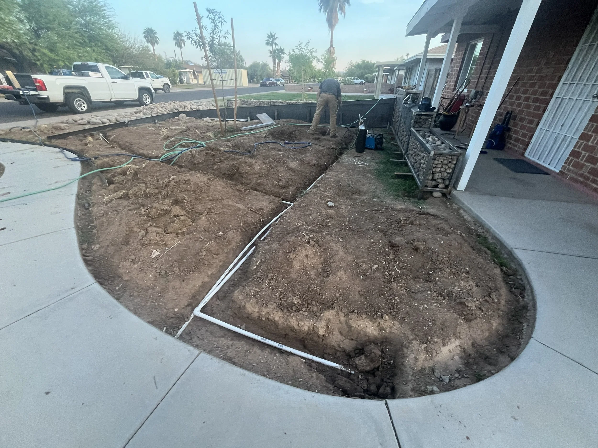
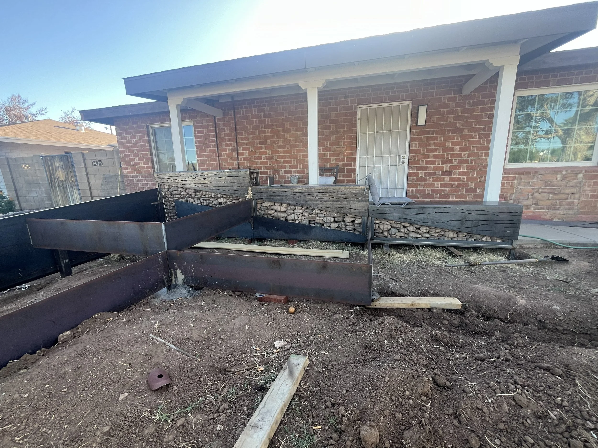
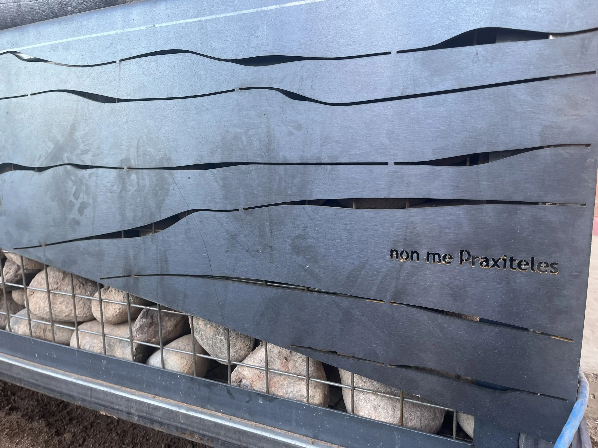
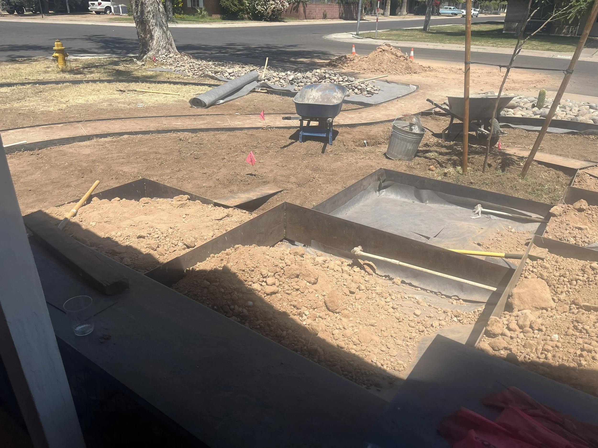
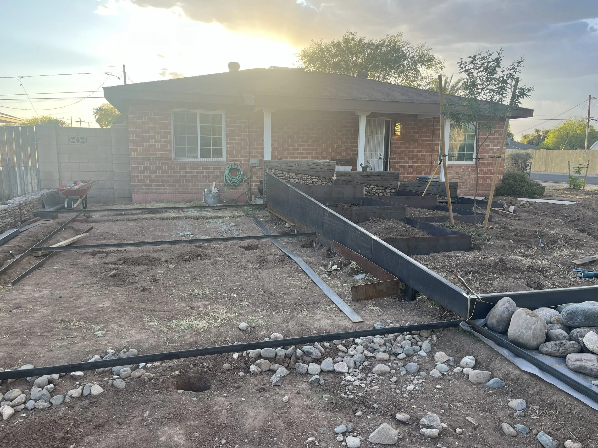
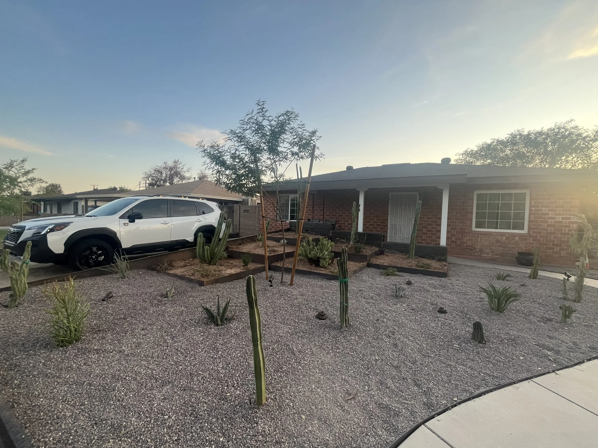
CONSTRUCTION / PROGRESS
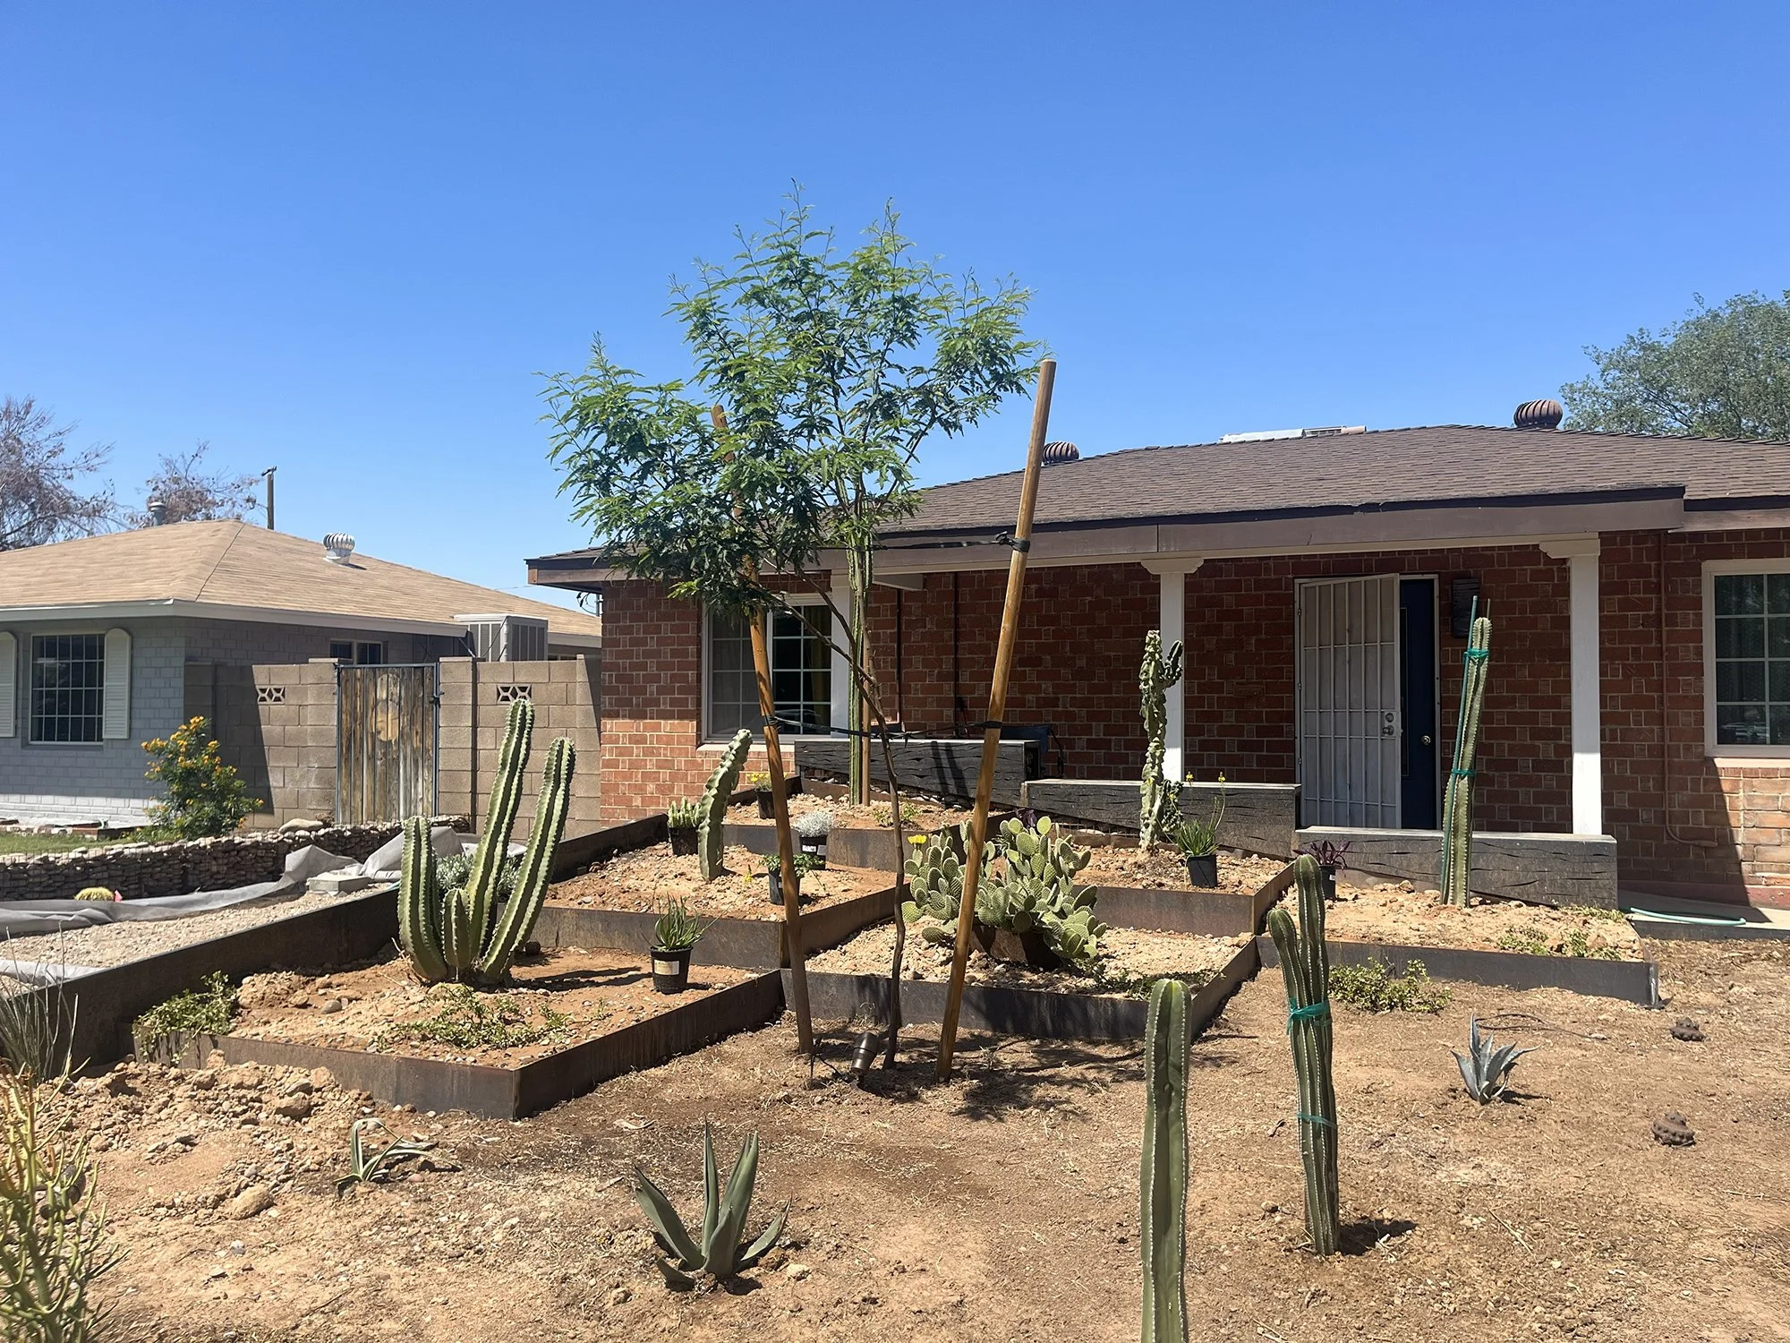
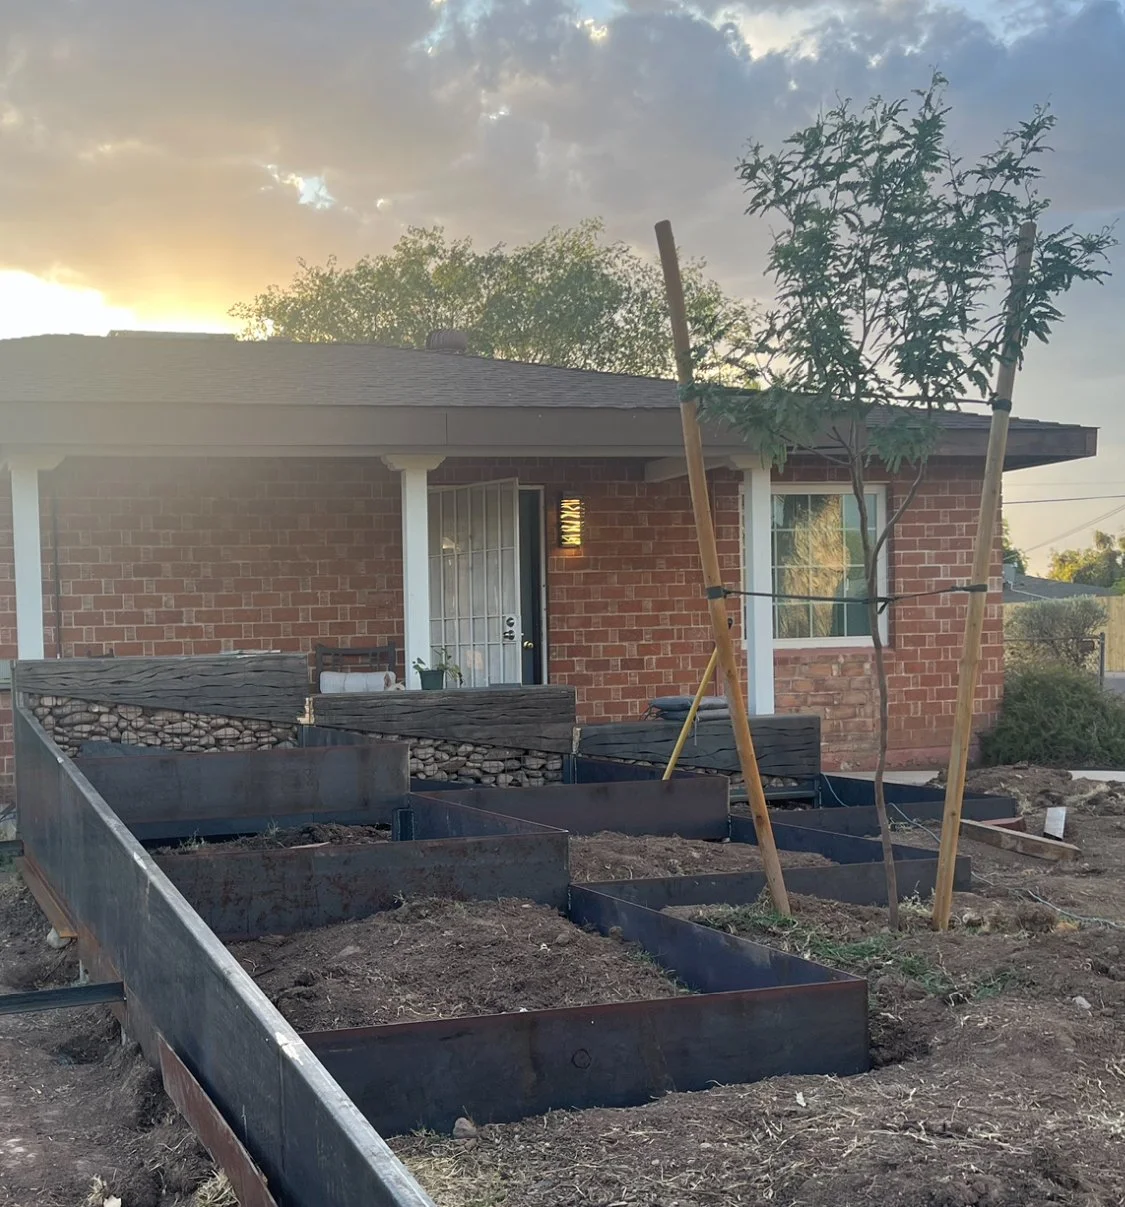
DRAWINGS
Phoenix, Arizona l Renovation
8702
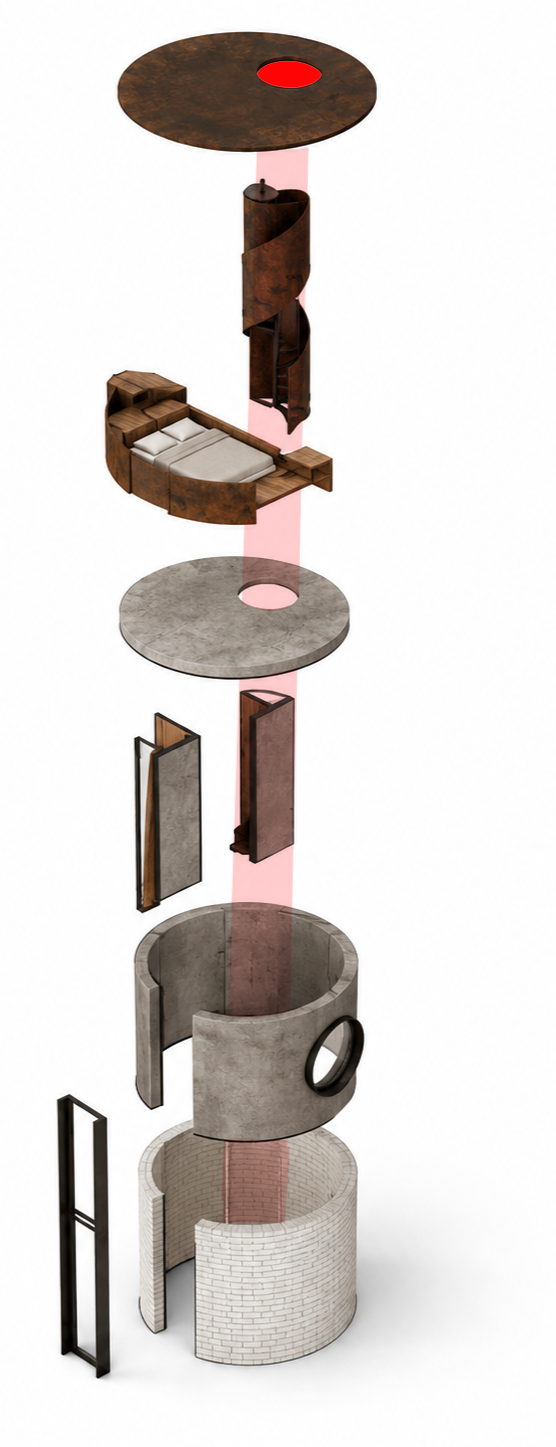
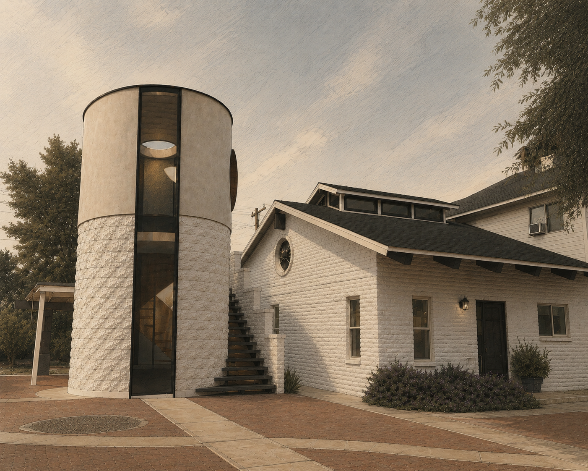
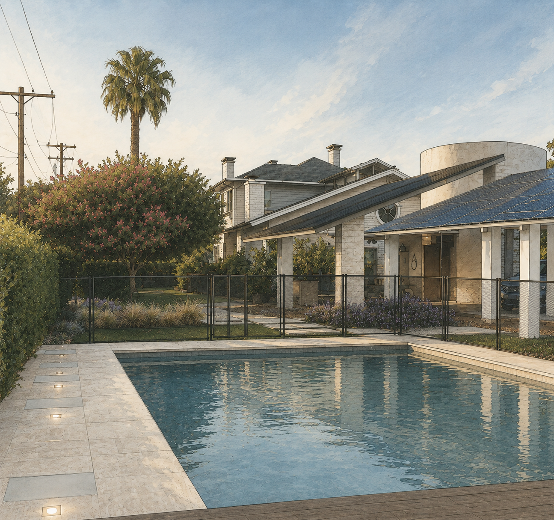
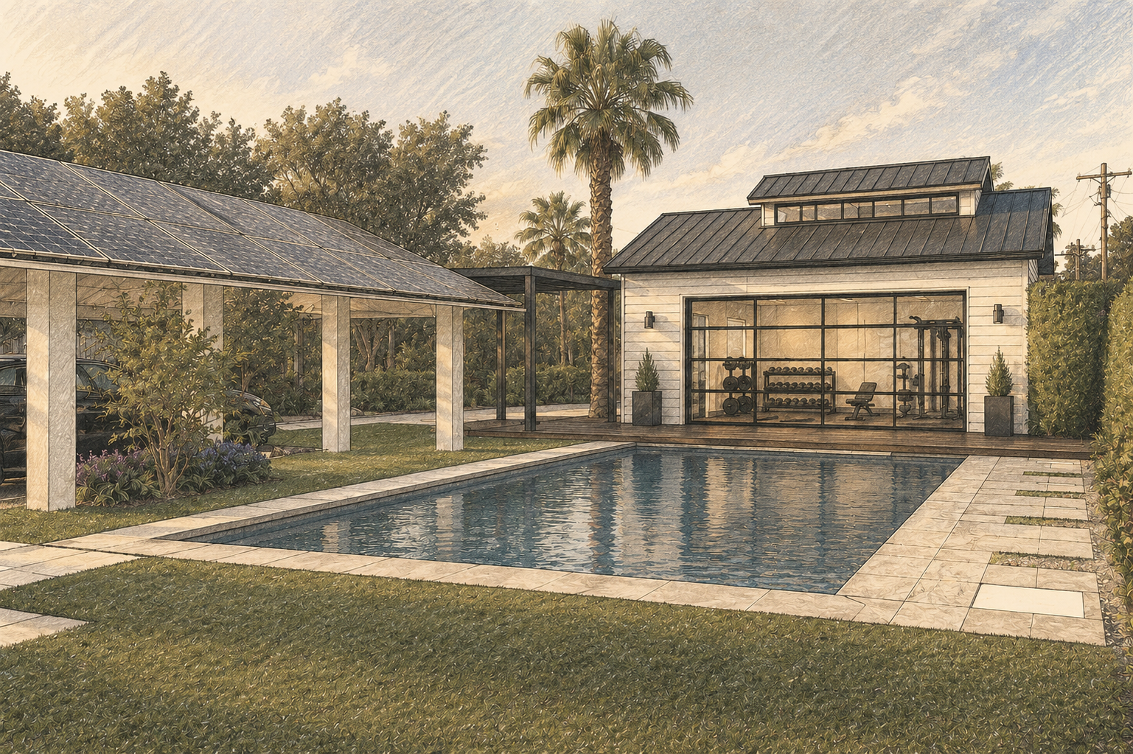
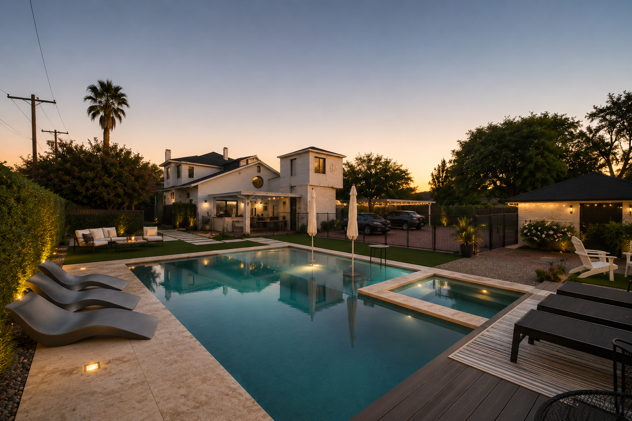
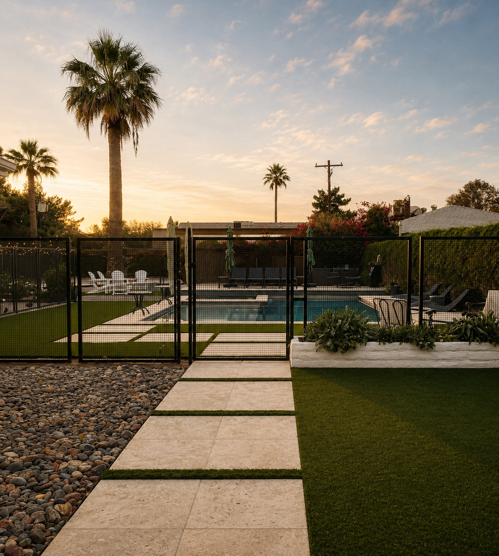
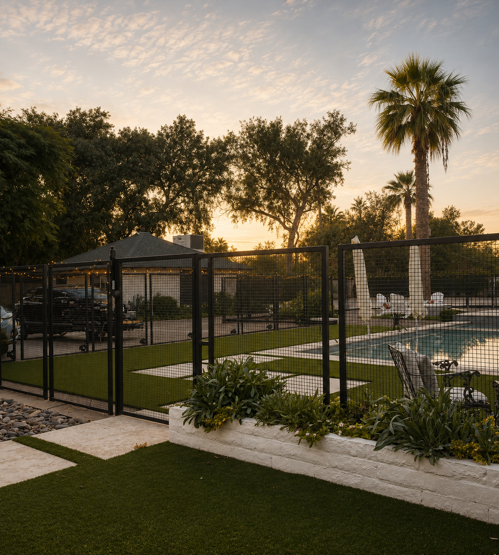
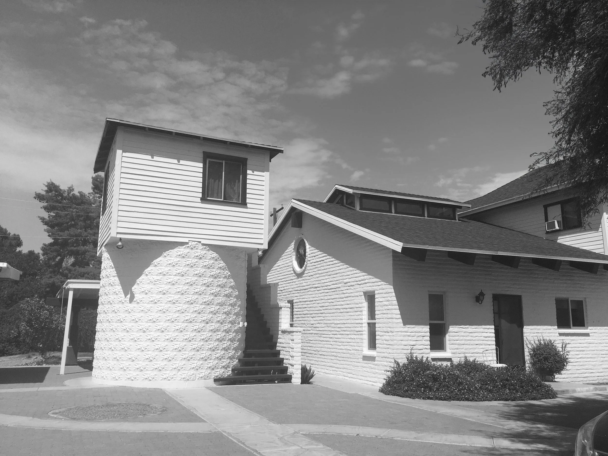
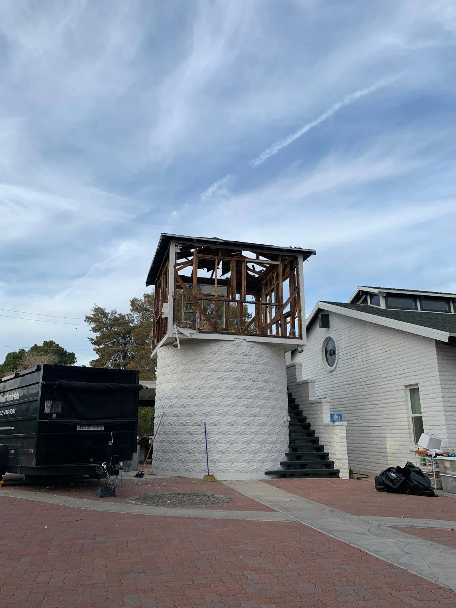
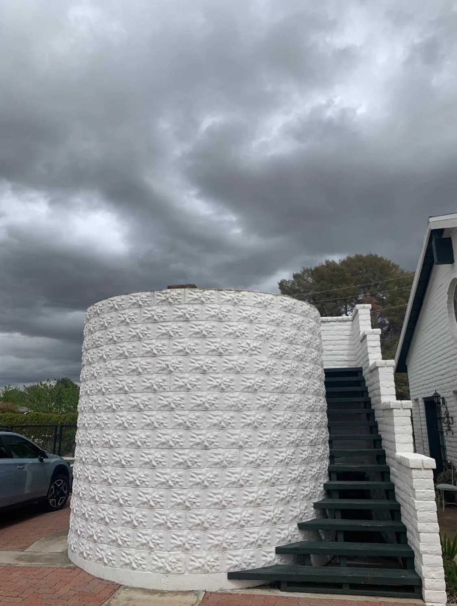
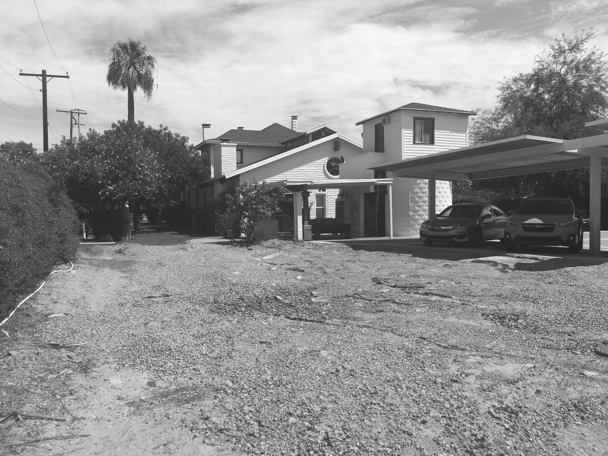
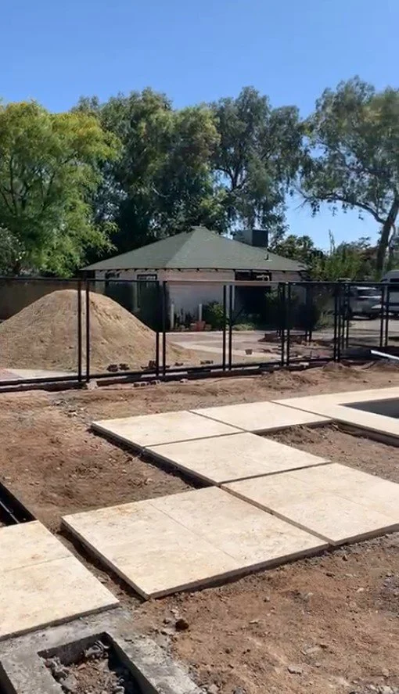
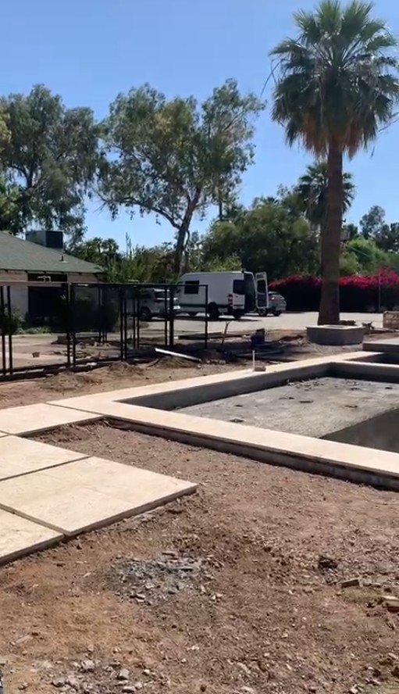
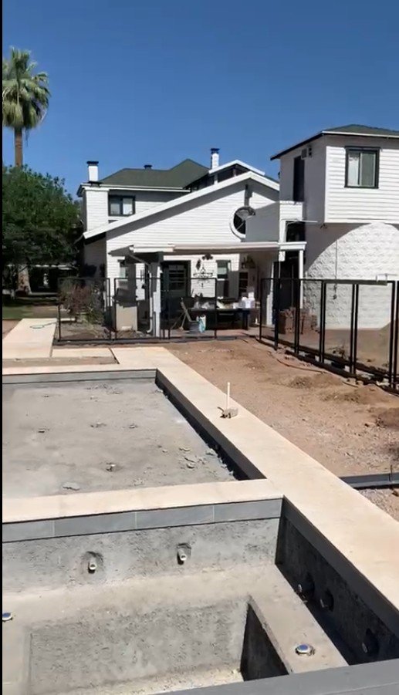
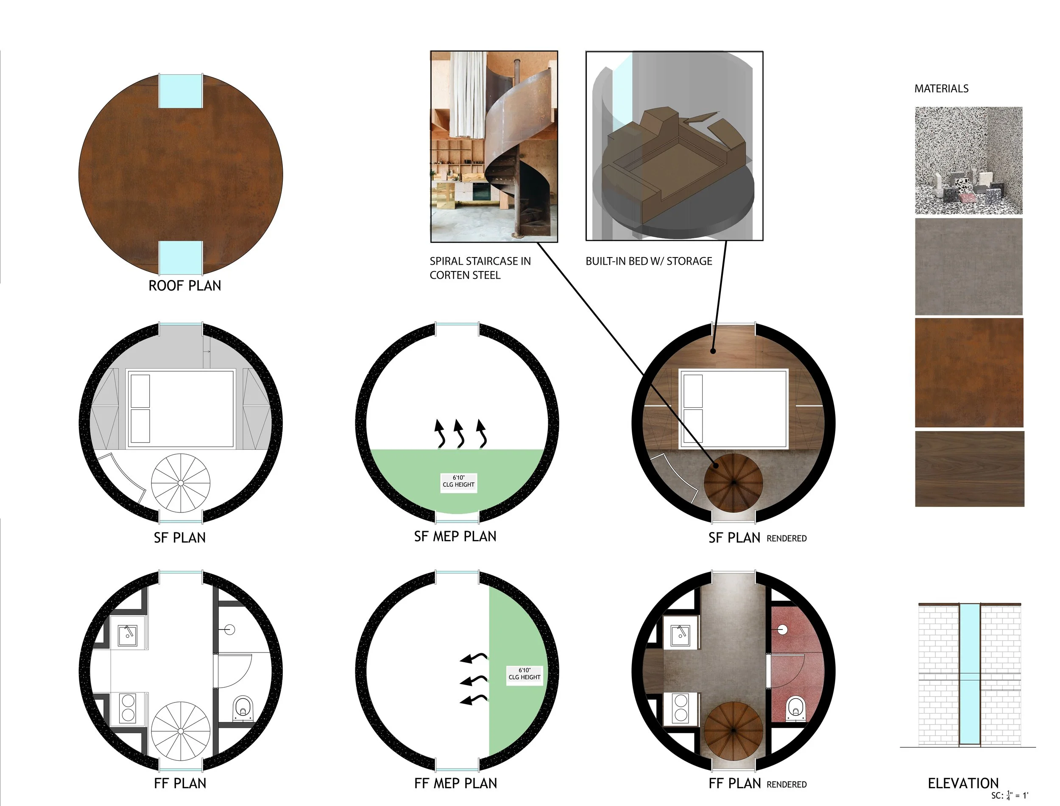
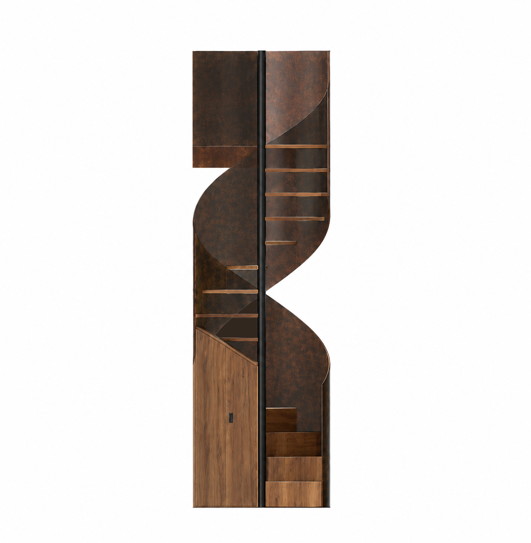
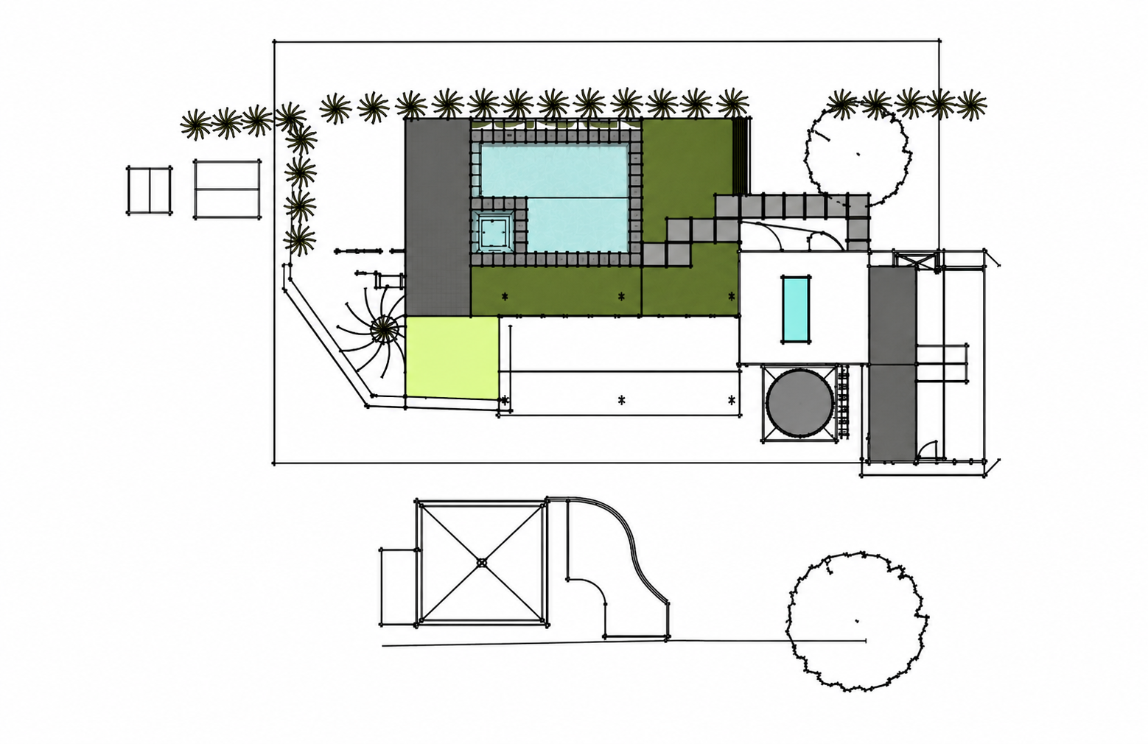
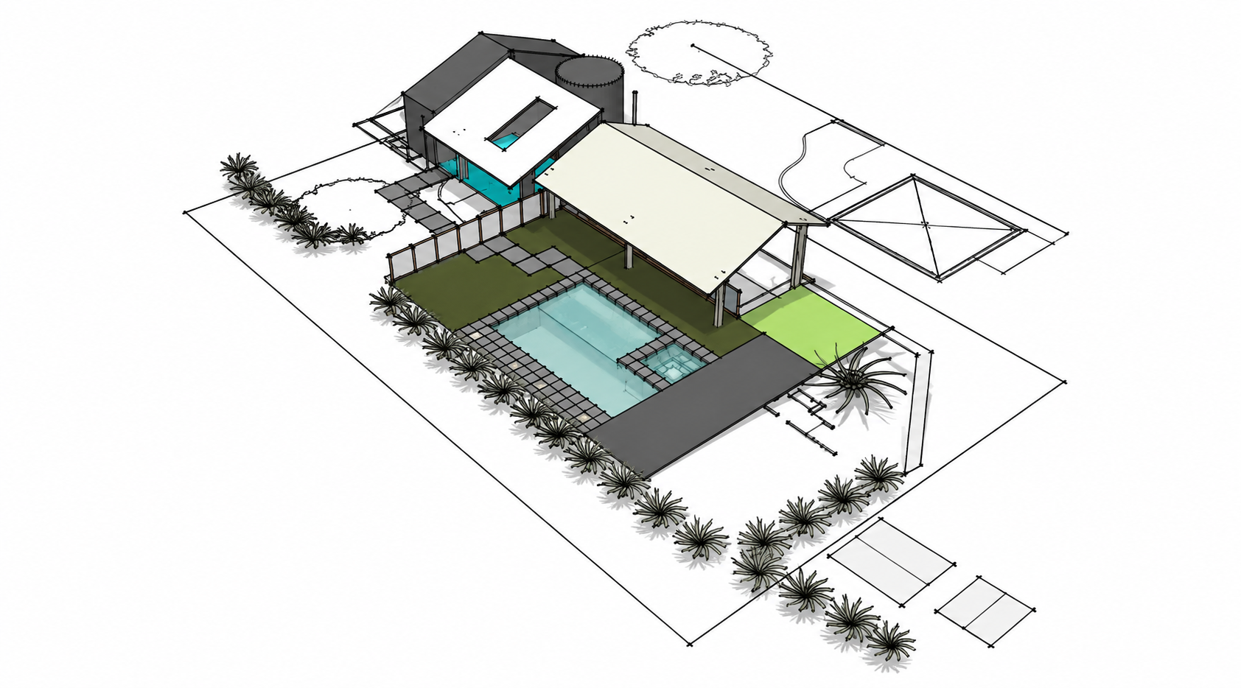
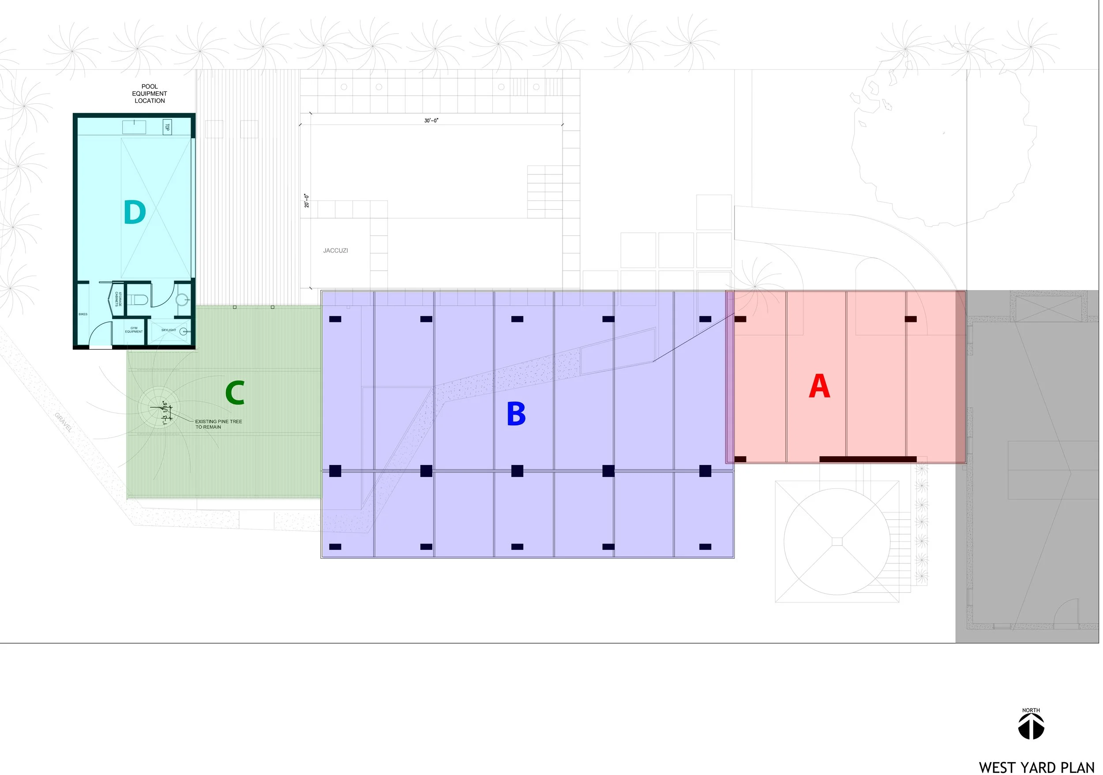
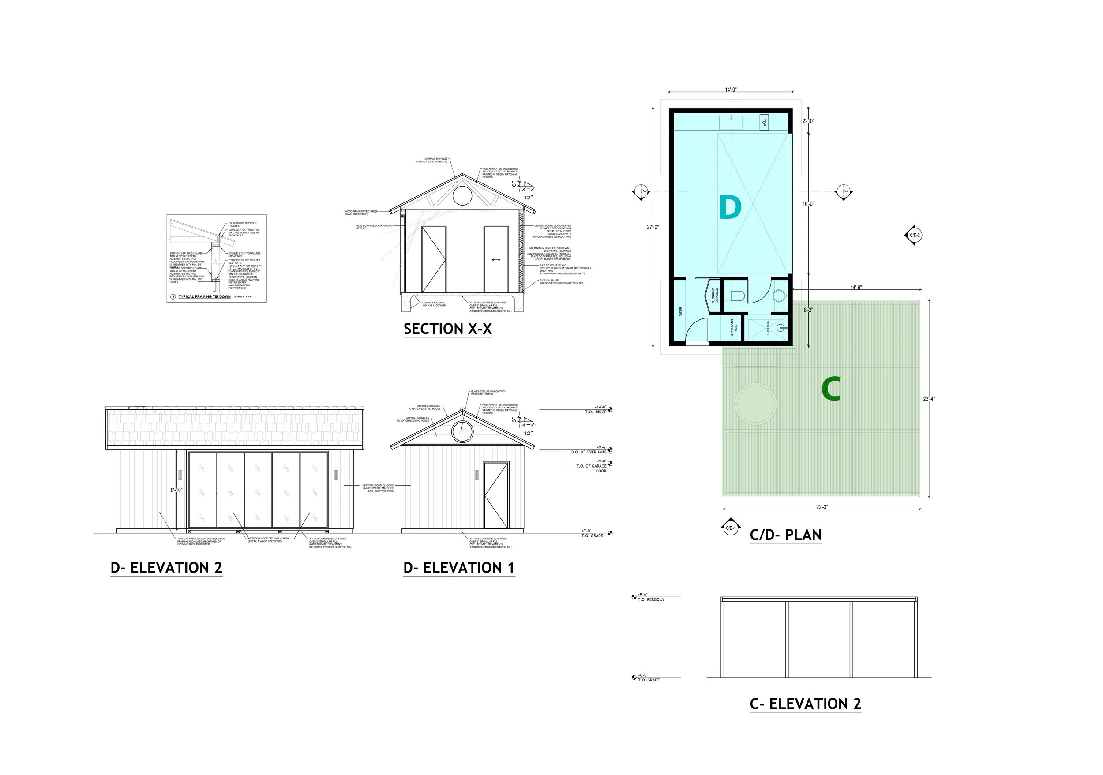
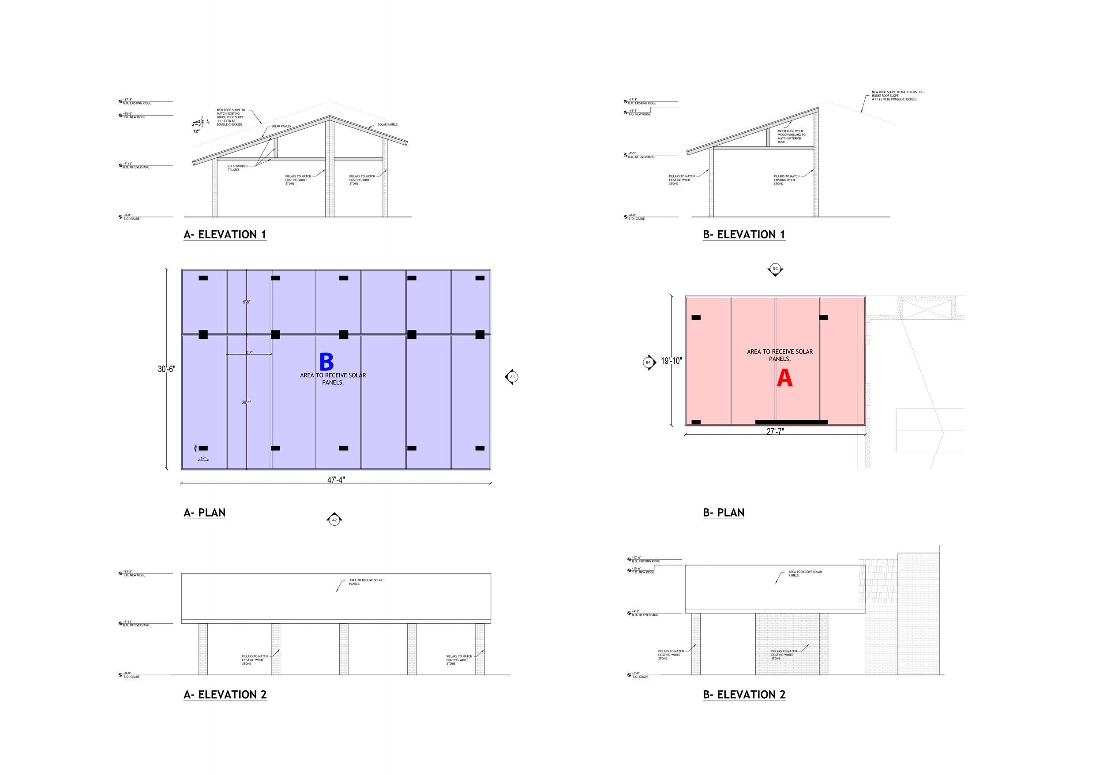
A proposal for the transformation of an existing water tower into a two-level studio space, alongside a reimagining of the surrounding pool area.
The process prioritizes light intervention, spatial circulation, and material continuity as core drivers of the design.
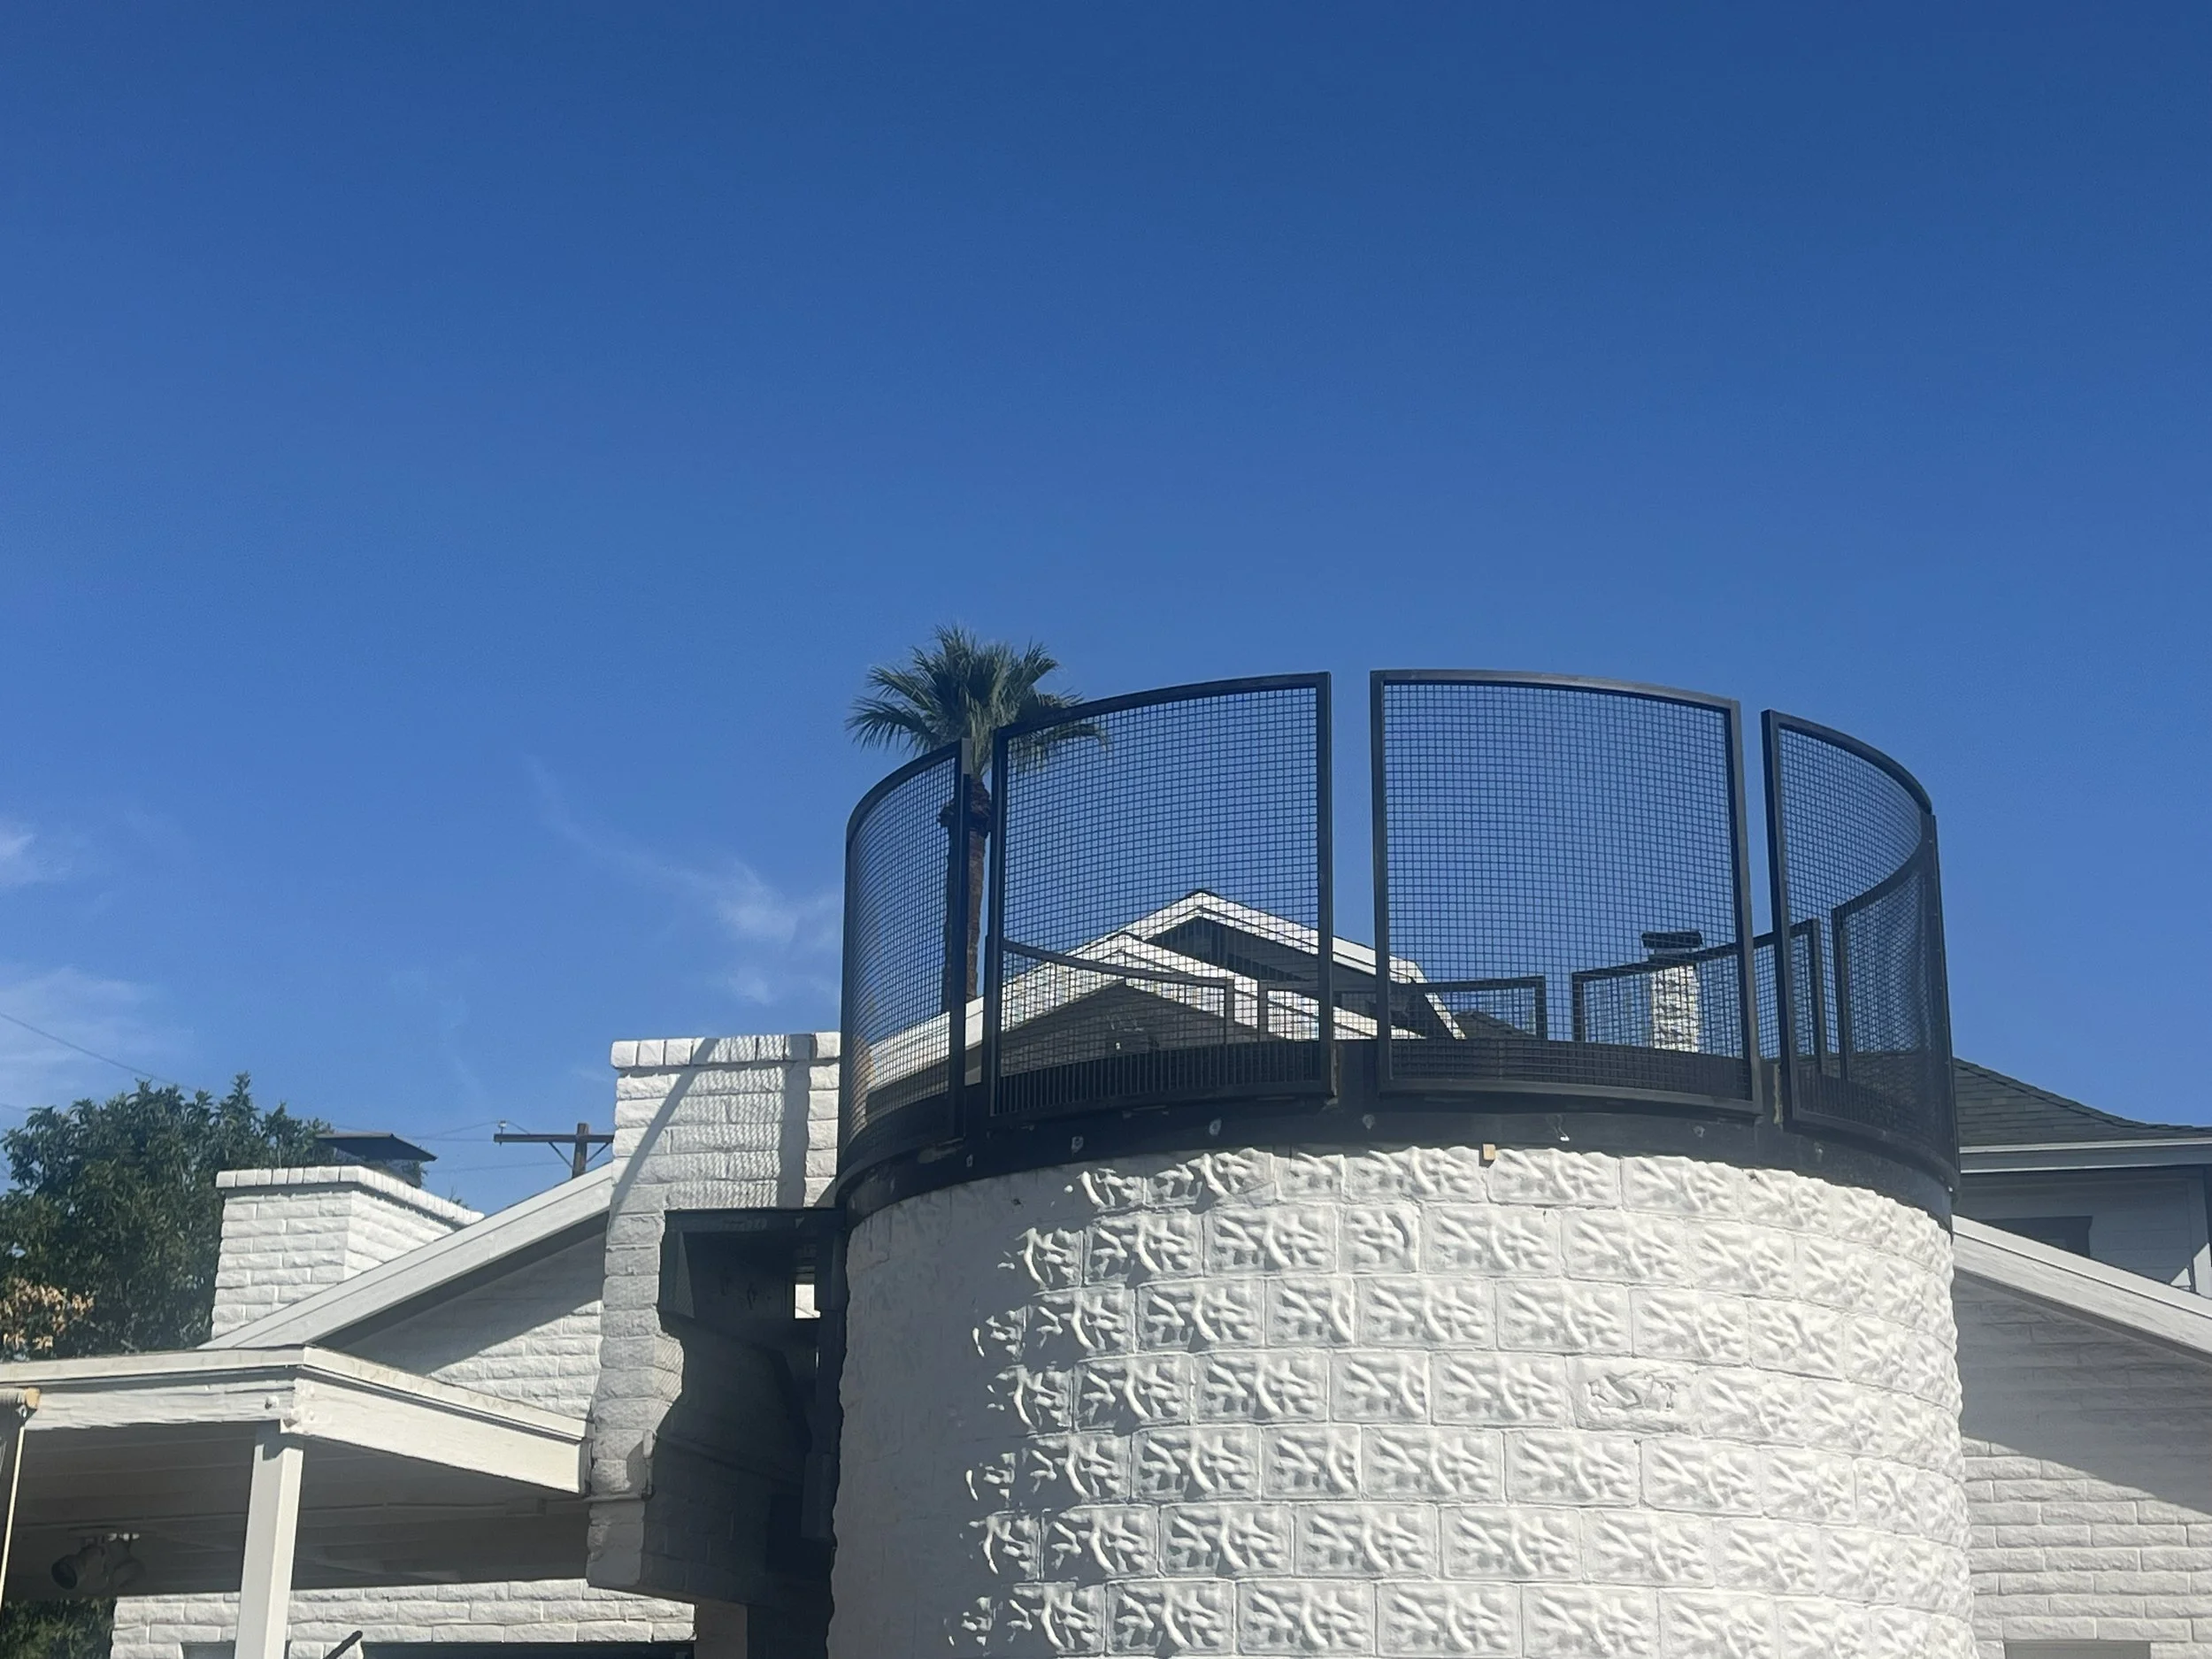
While the main concept of extending the circular structure upward remains, the initial idea of a second-floor buildout has evolved into a circular balustrade that will eventually be covered with vines.
VISUALIZATION
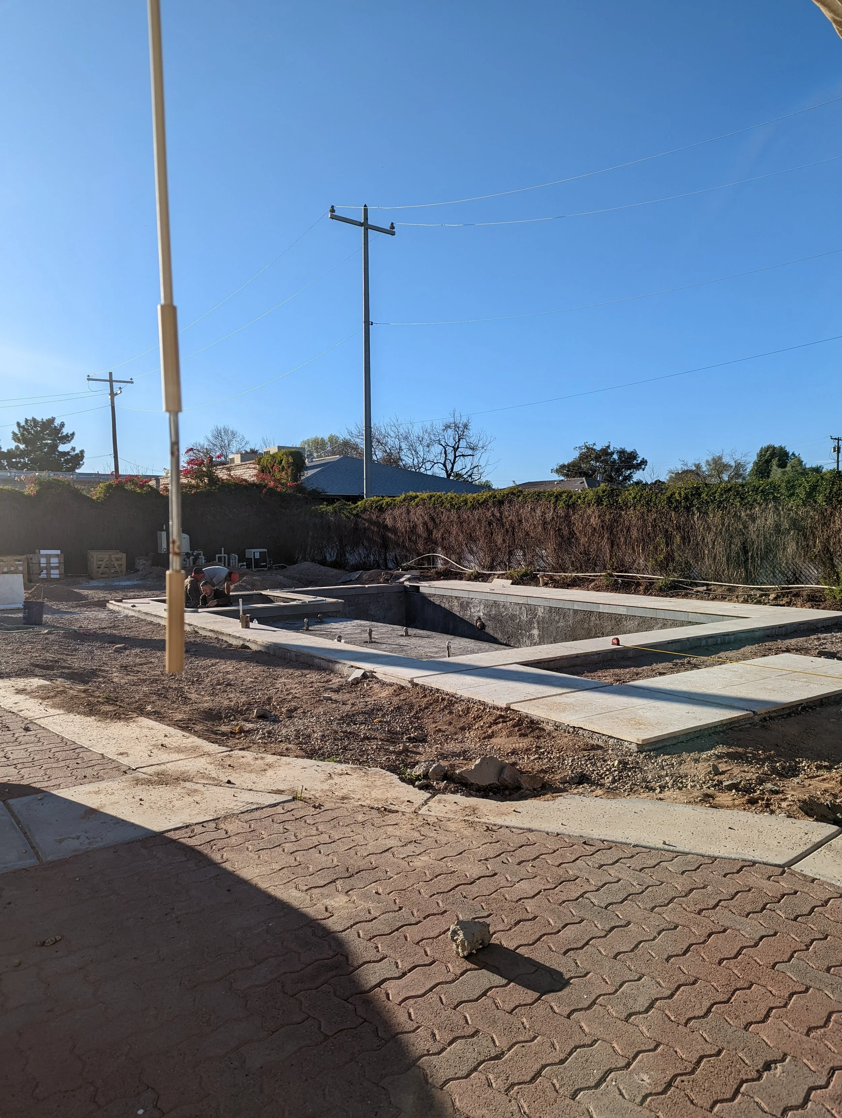
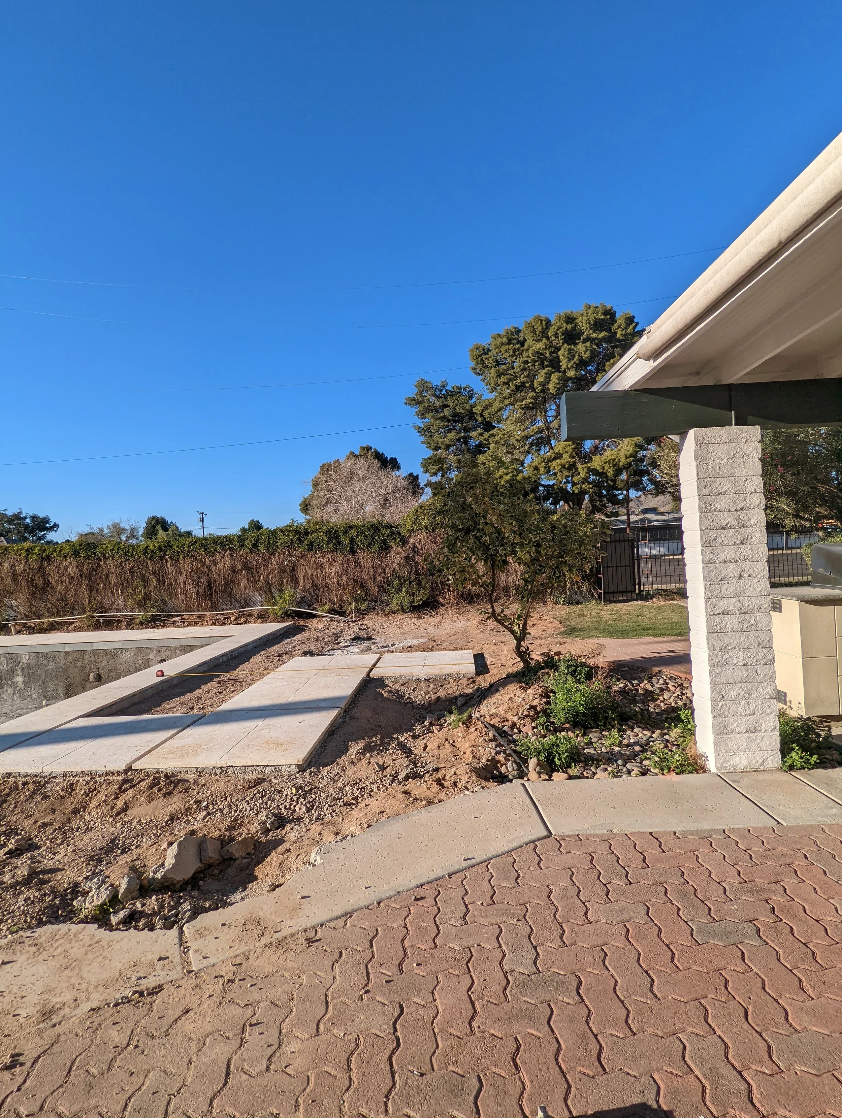
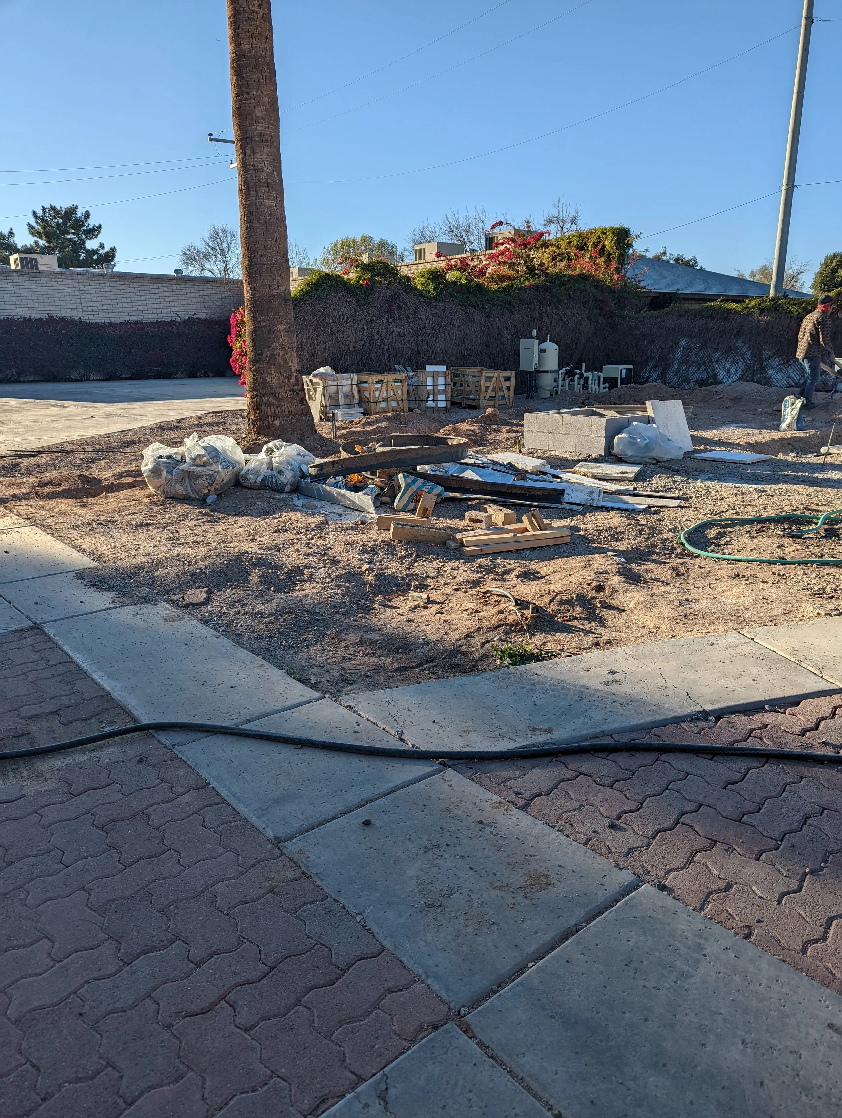
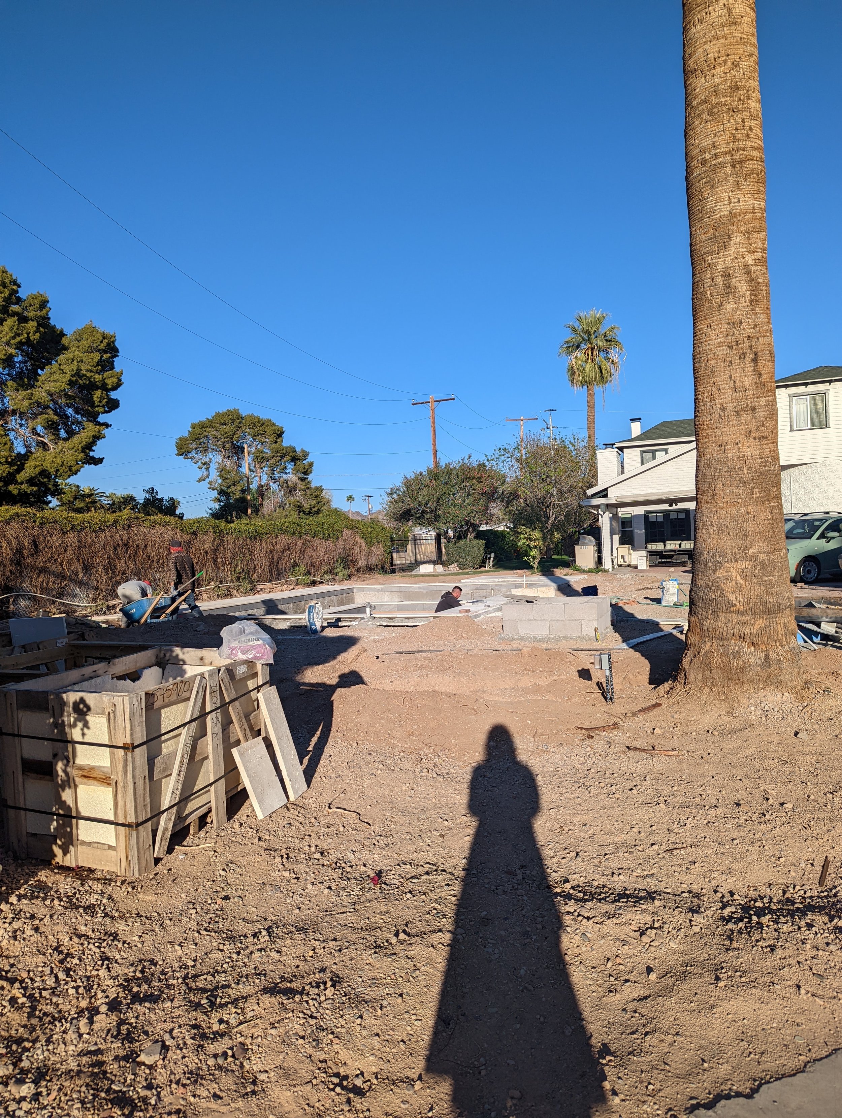
CONSTRUCTION / PROGRESS
DRAWINGS
Lebanon l New build
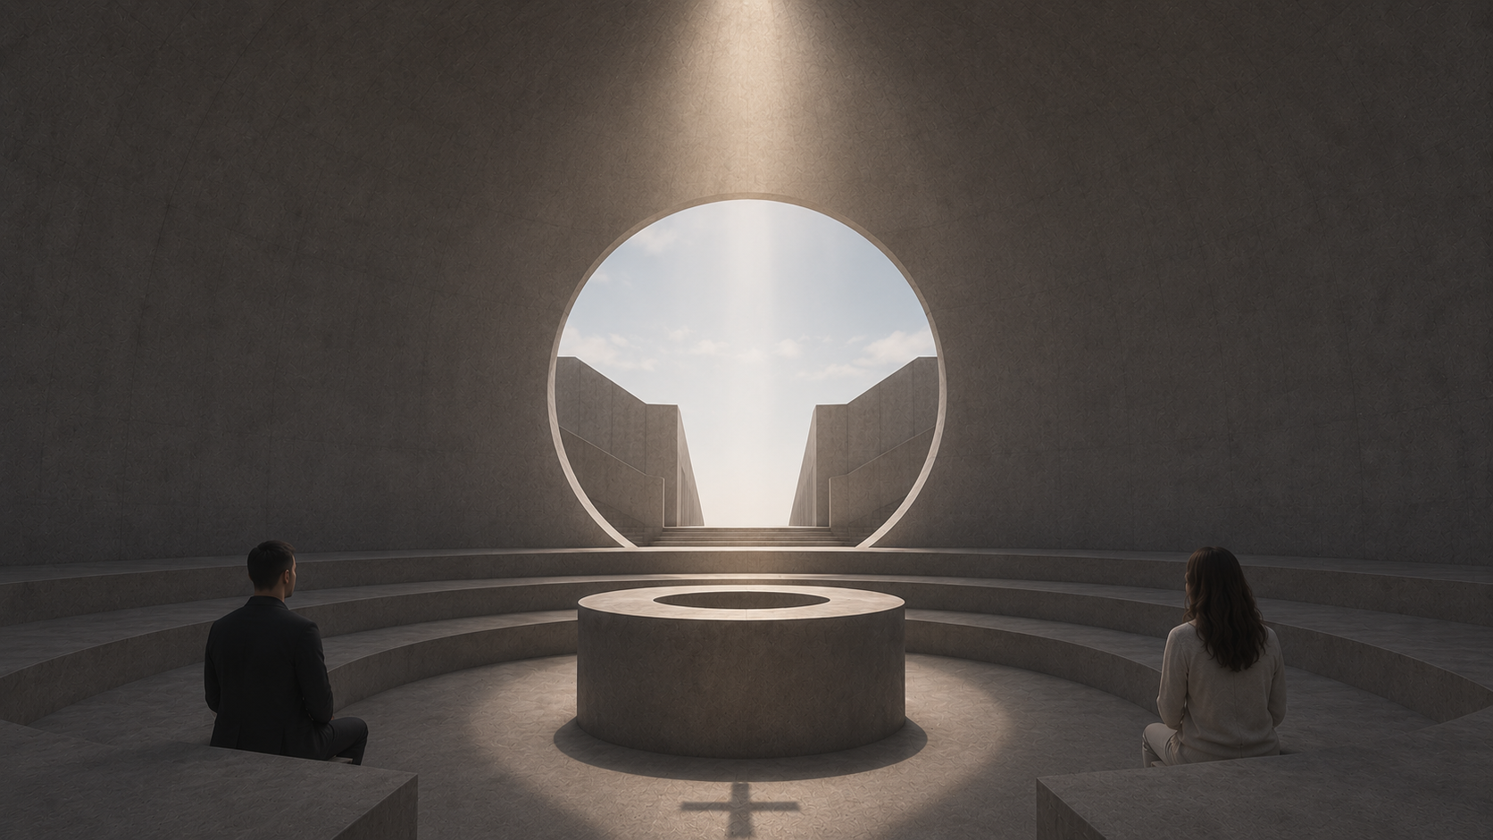
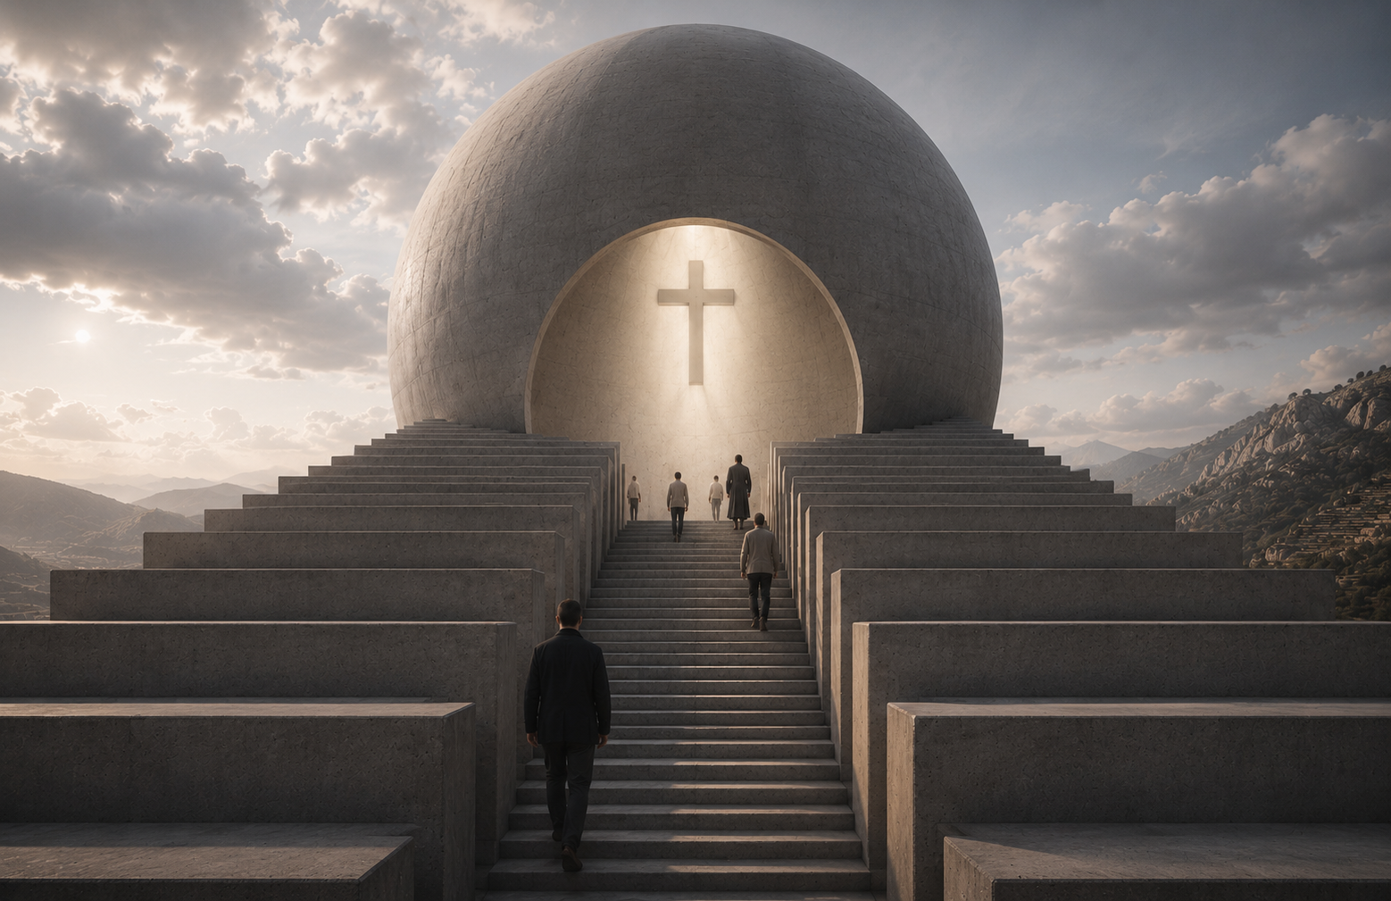
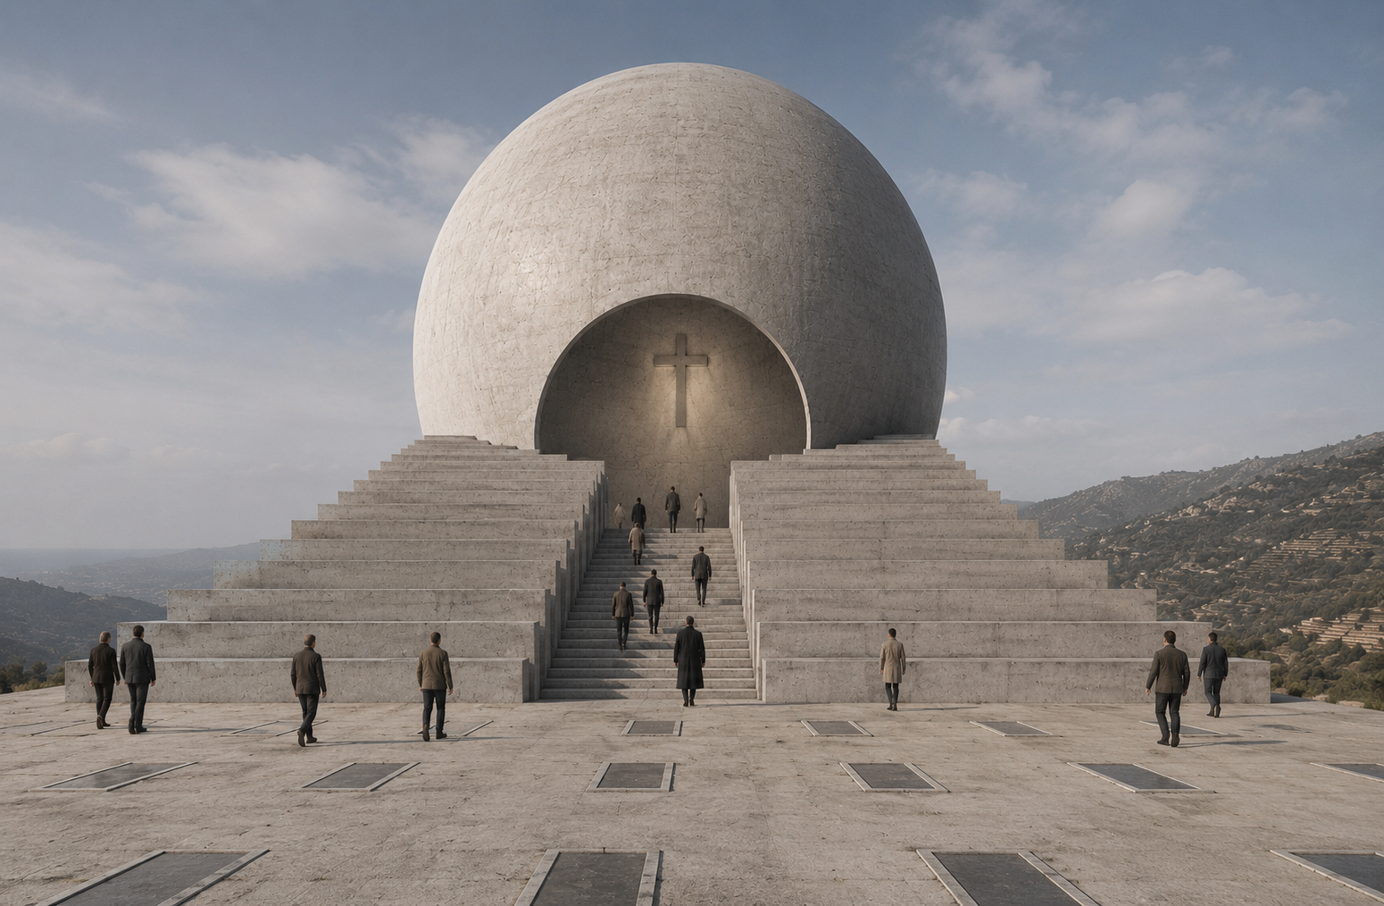
LA CHAPELLE
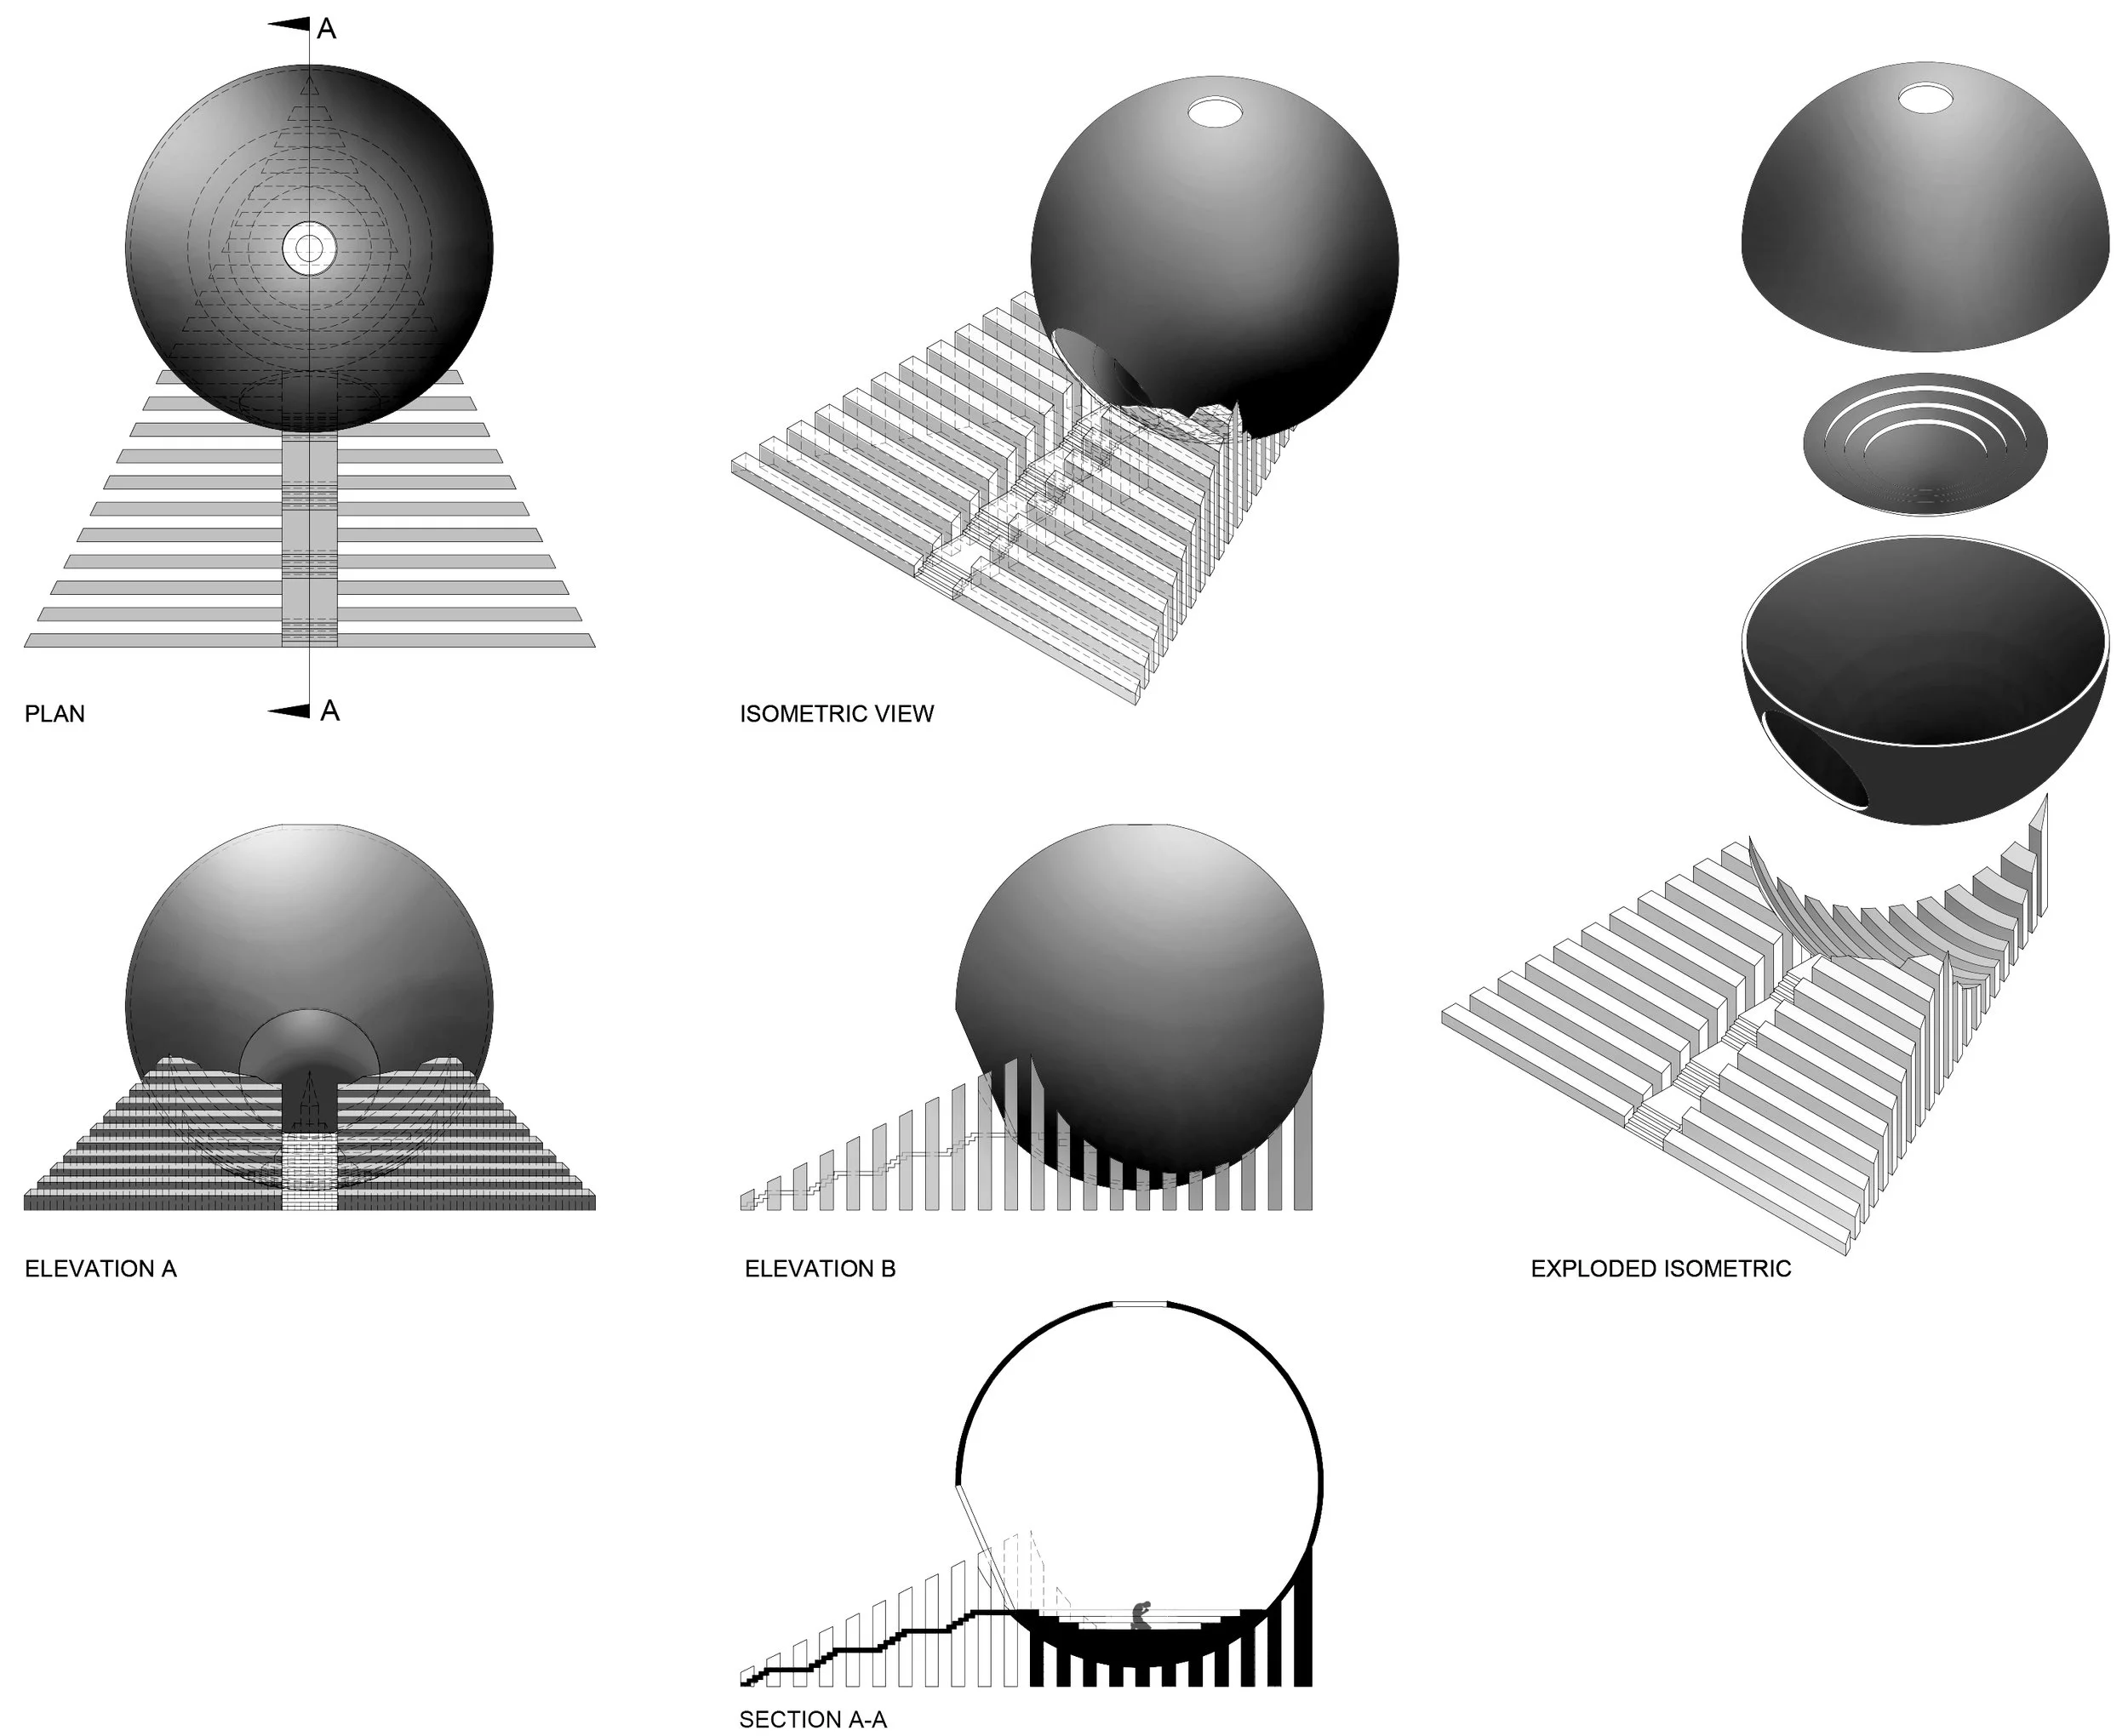
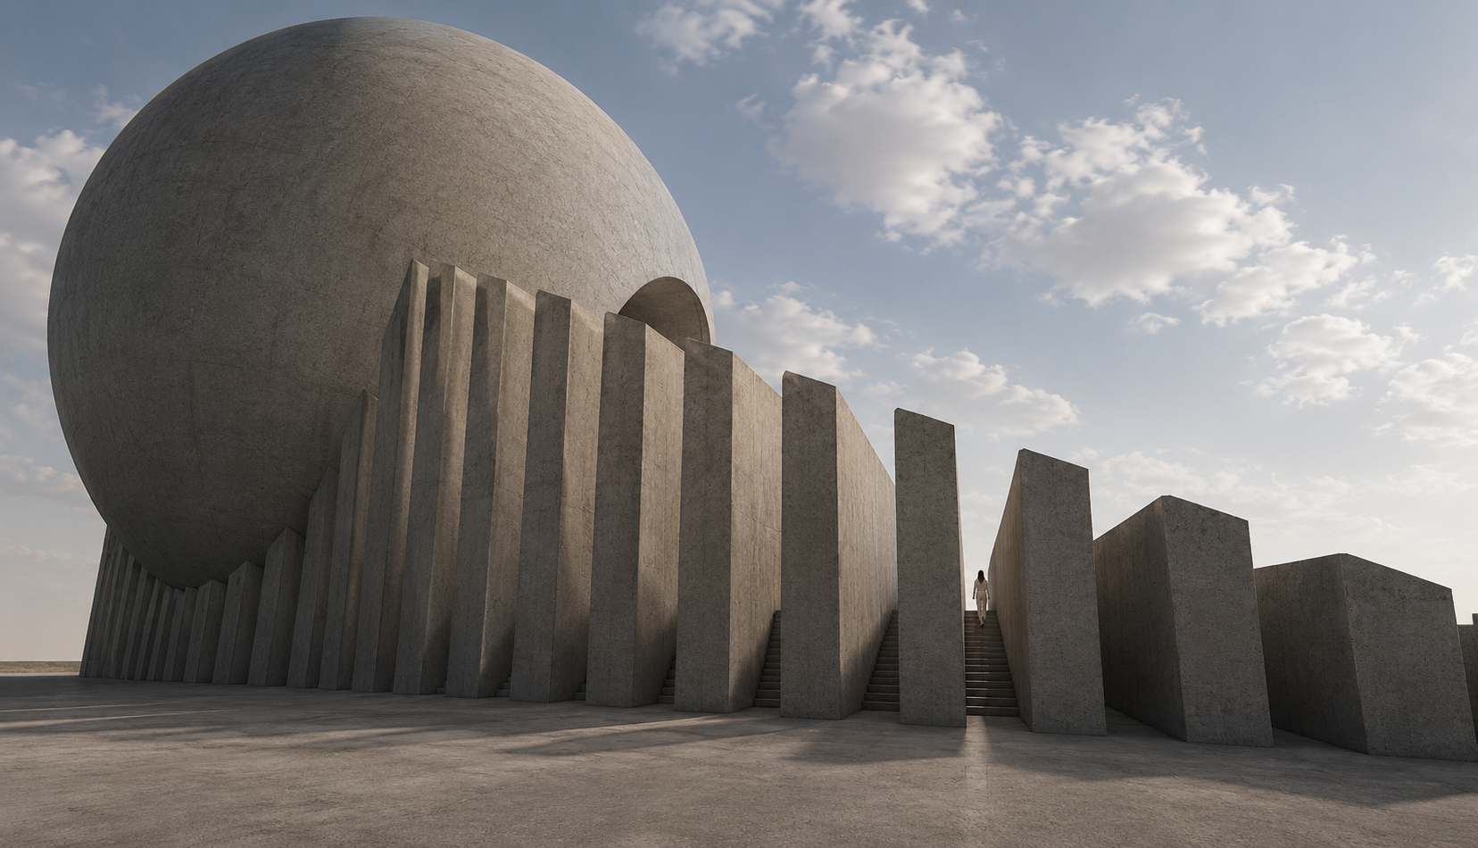
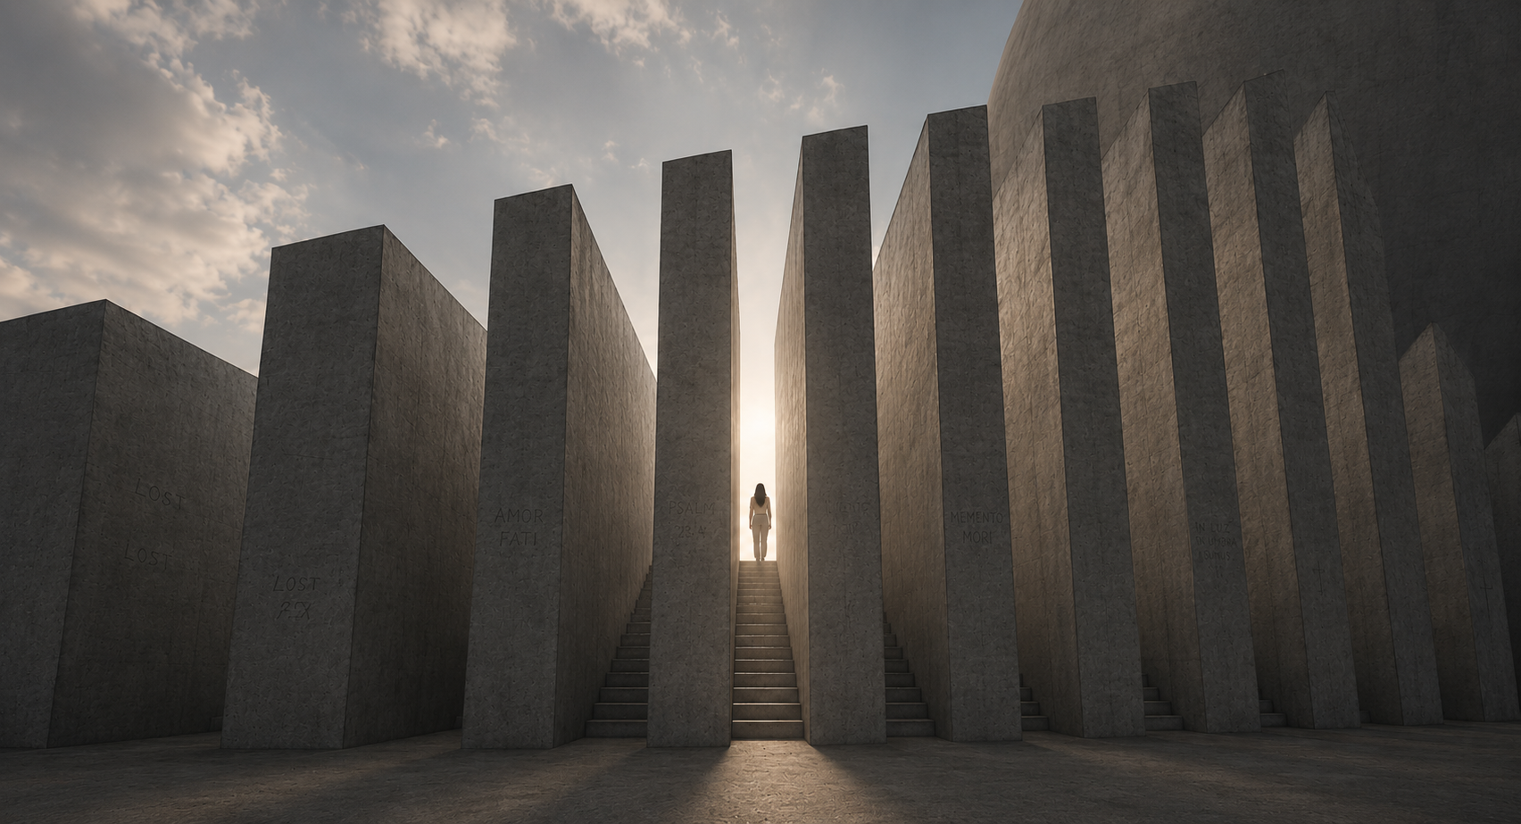
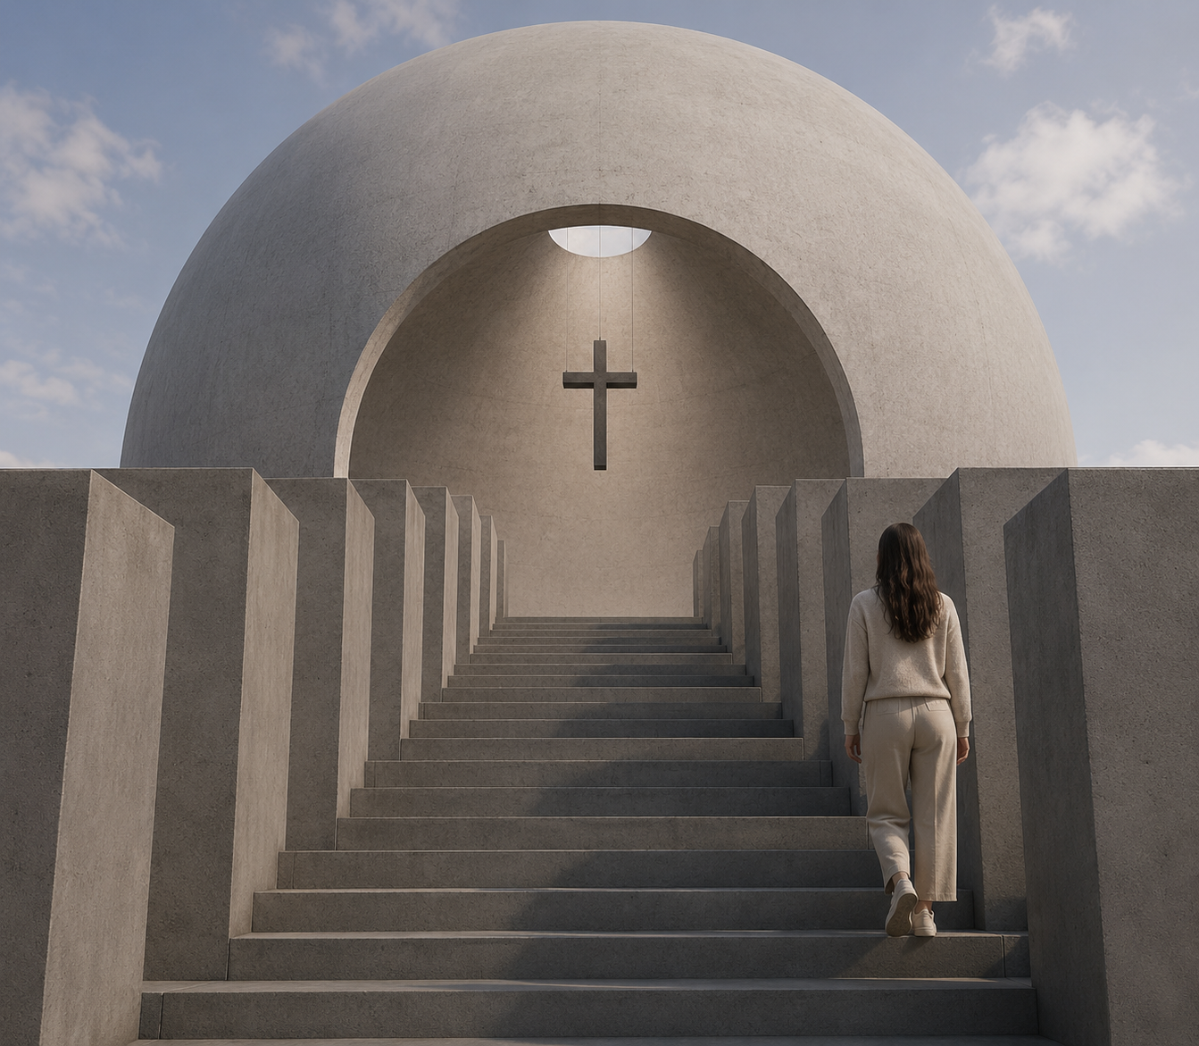
Prompt: Design a mountain chapel, drawing inspiration from a selected architect. (2012-2023)
I chose Aldo Rossi, known for his typological clarity and structures that evoke memory and communal identity. I keep returning to this project, whether by re-visiting it or adding more details.
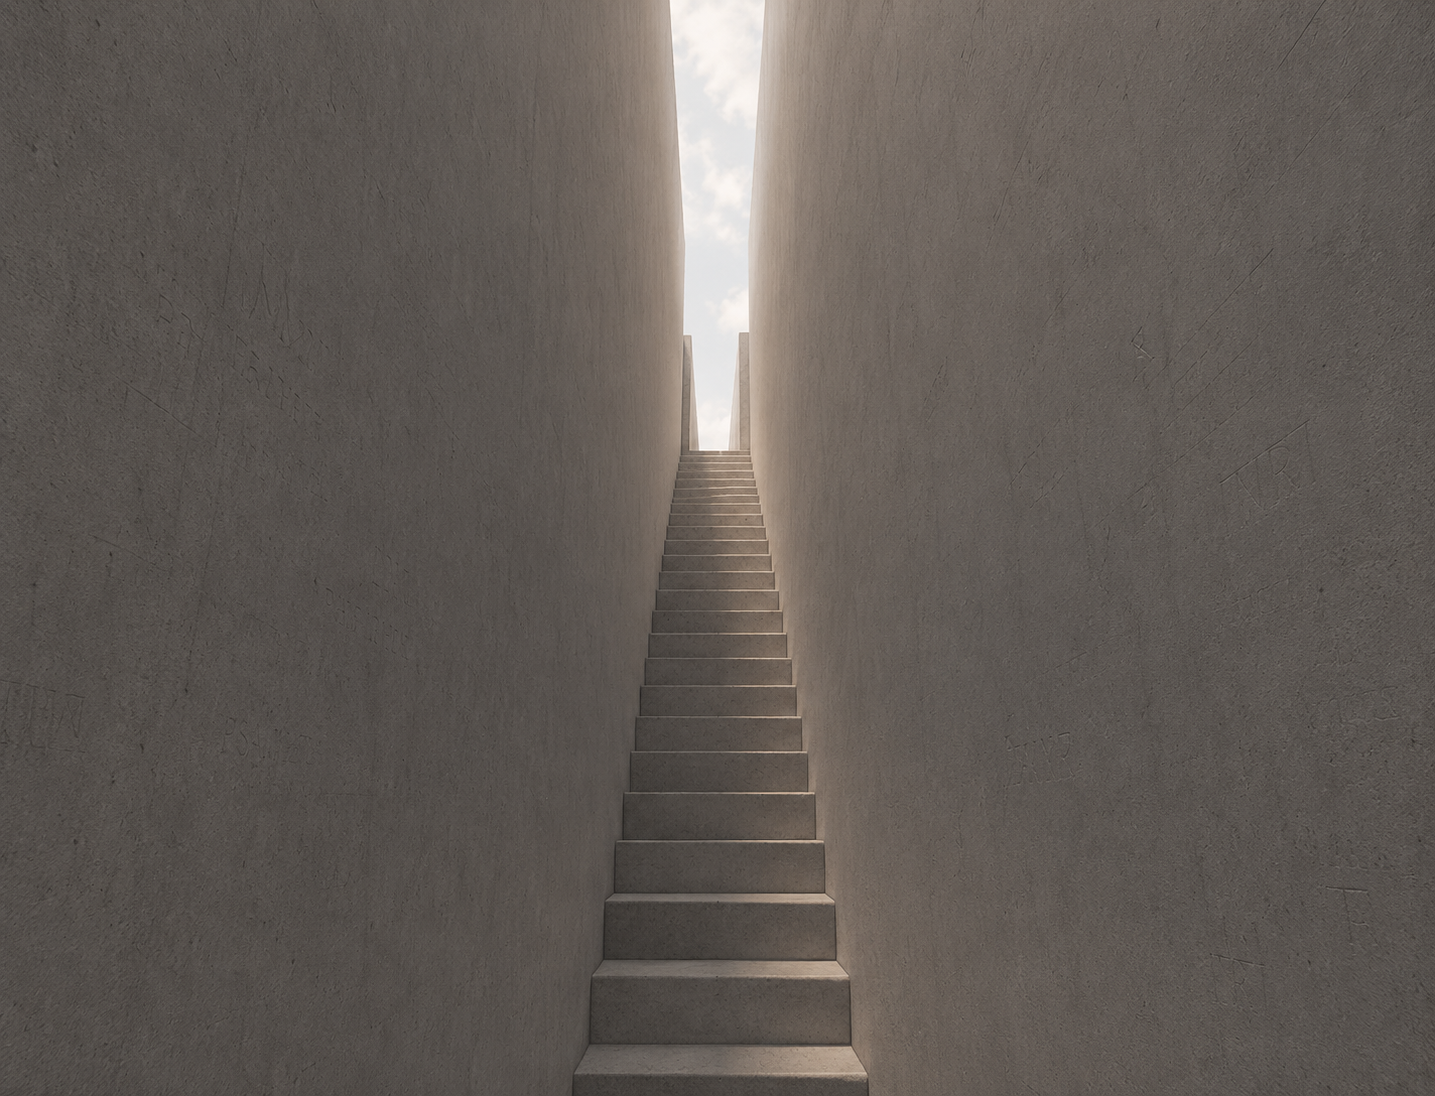
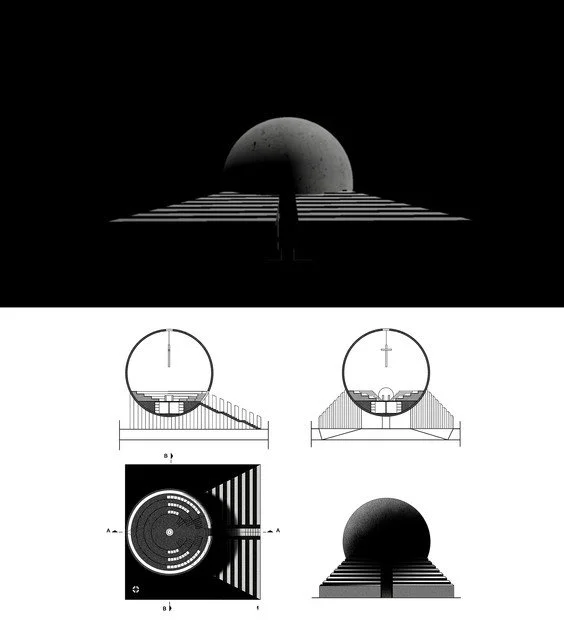
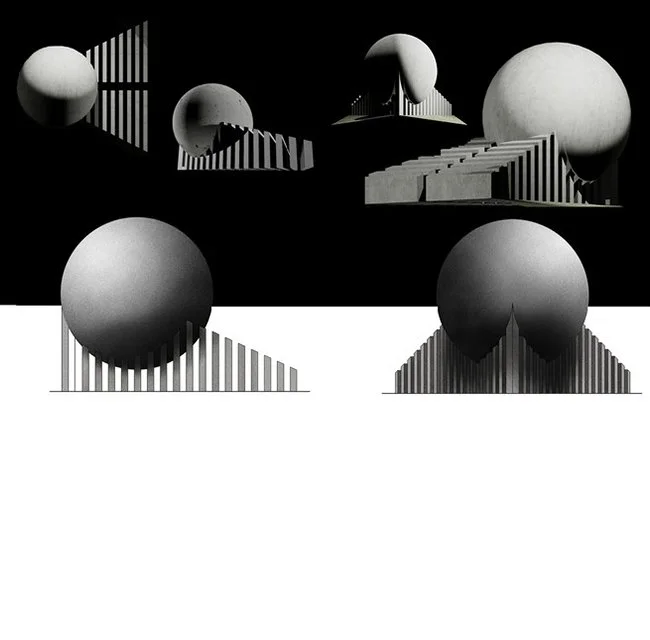
The chapel is a sphere held in place by a field of pillars, shaped as its negative. You walk between them before entering, creating moments to reflect. Without the pillars, the sphere would roll down the mountain.
VISUALIZATION
DESIGN PROGRESS
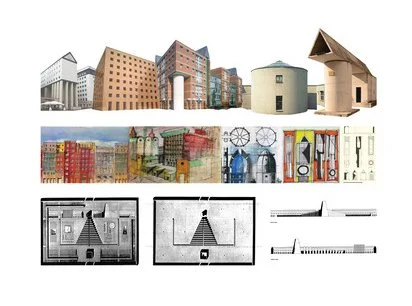
“In order to be significant, architecture must be forgotten, or must present only an image for reverence which subsequently becomes confounded with memories.” ALDO ROSSI
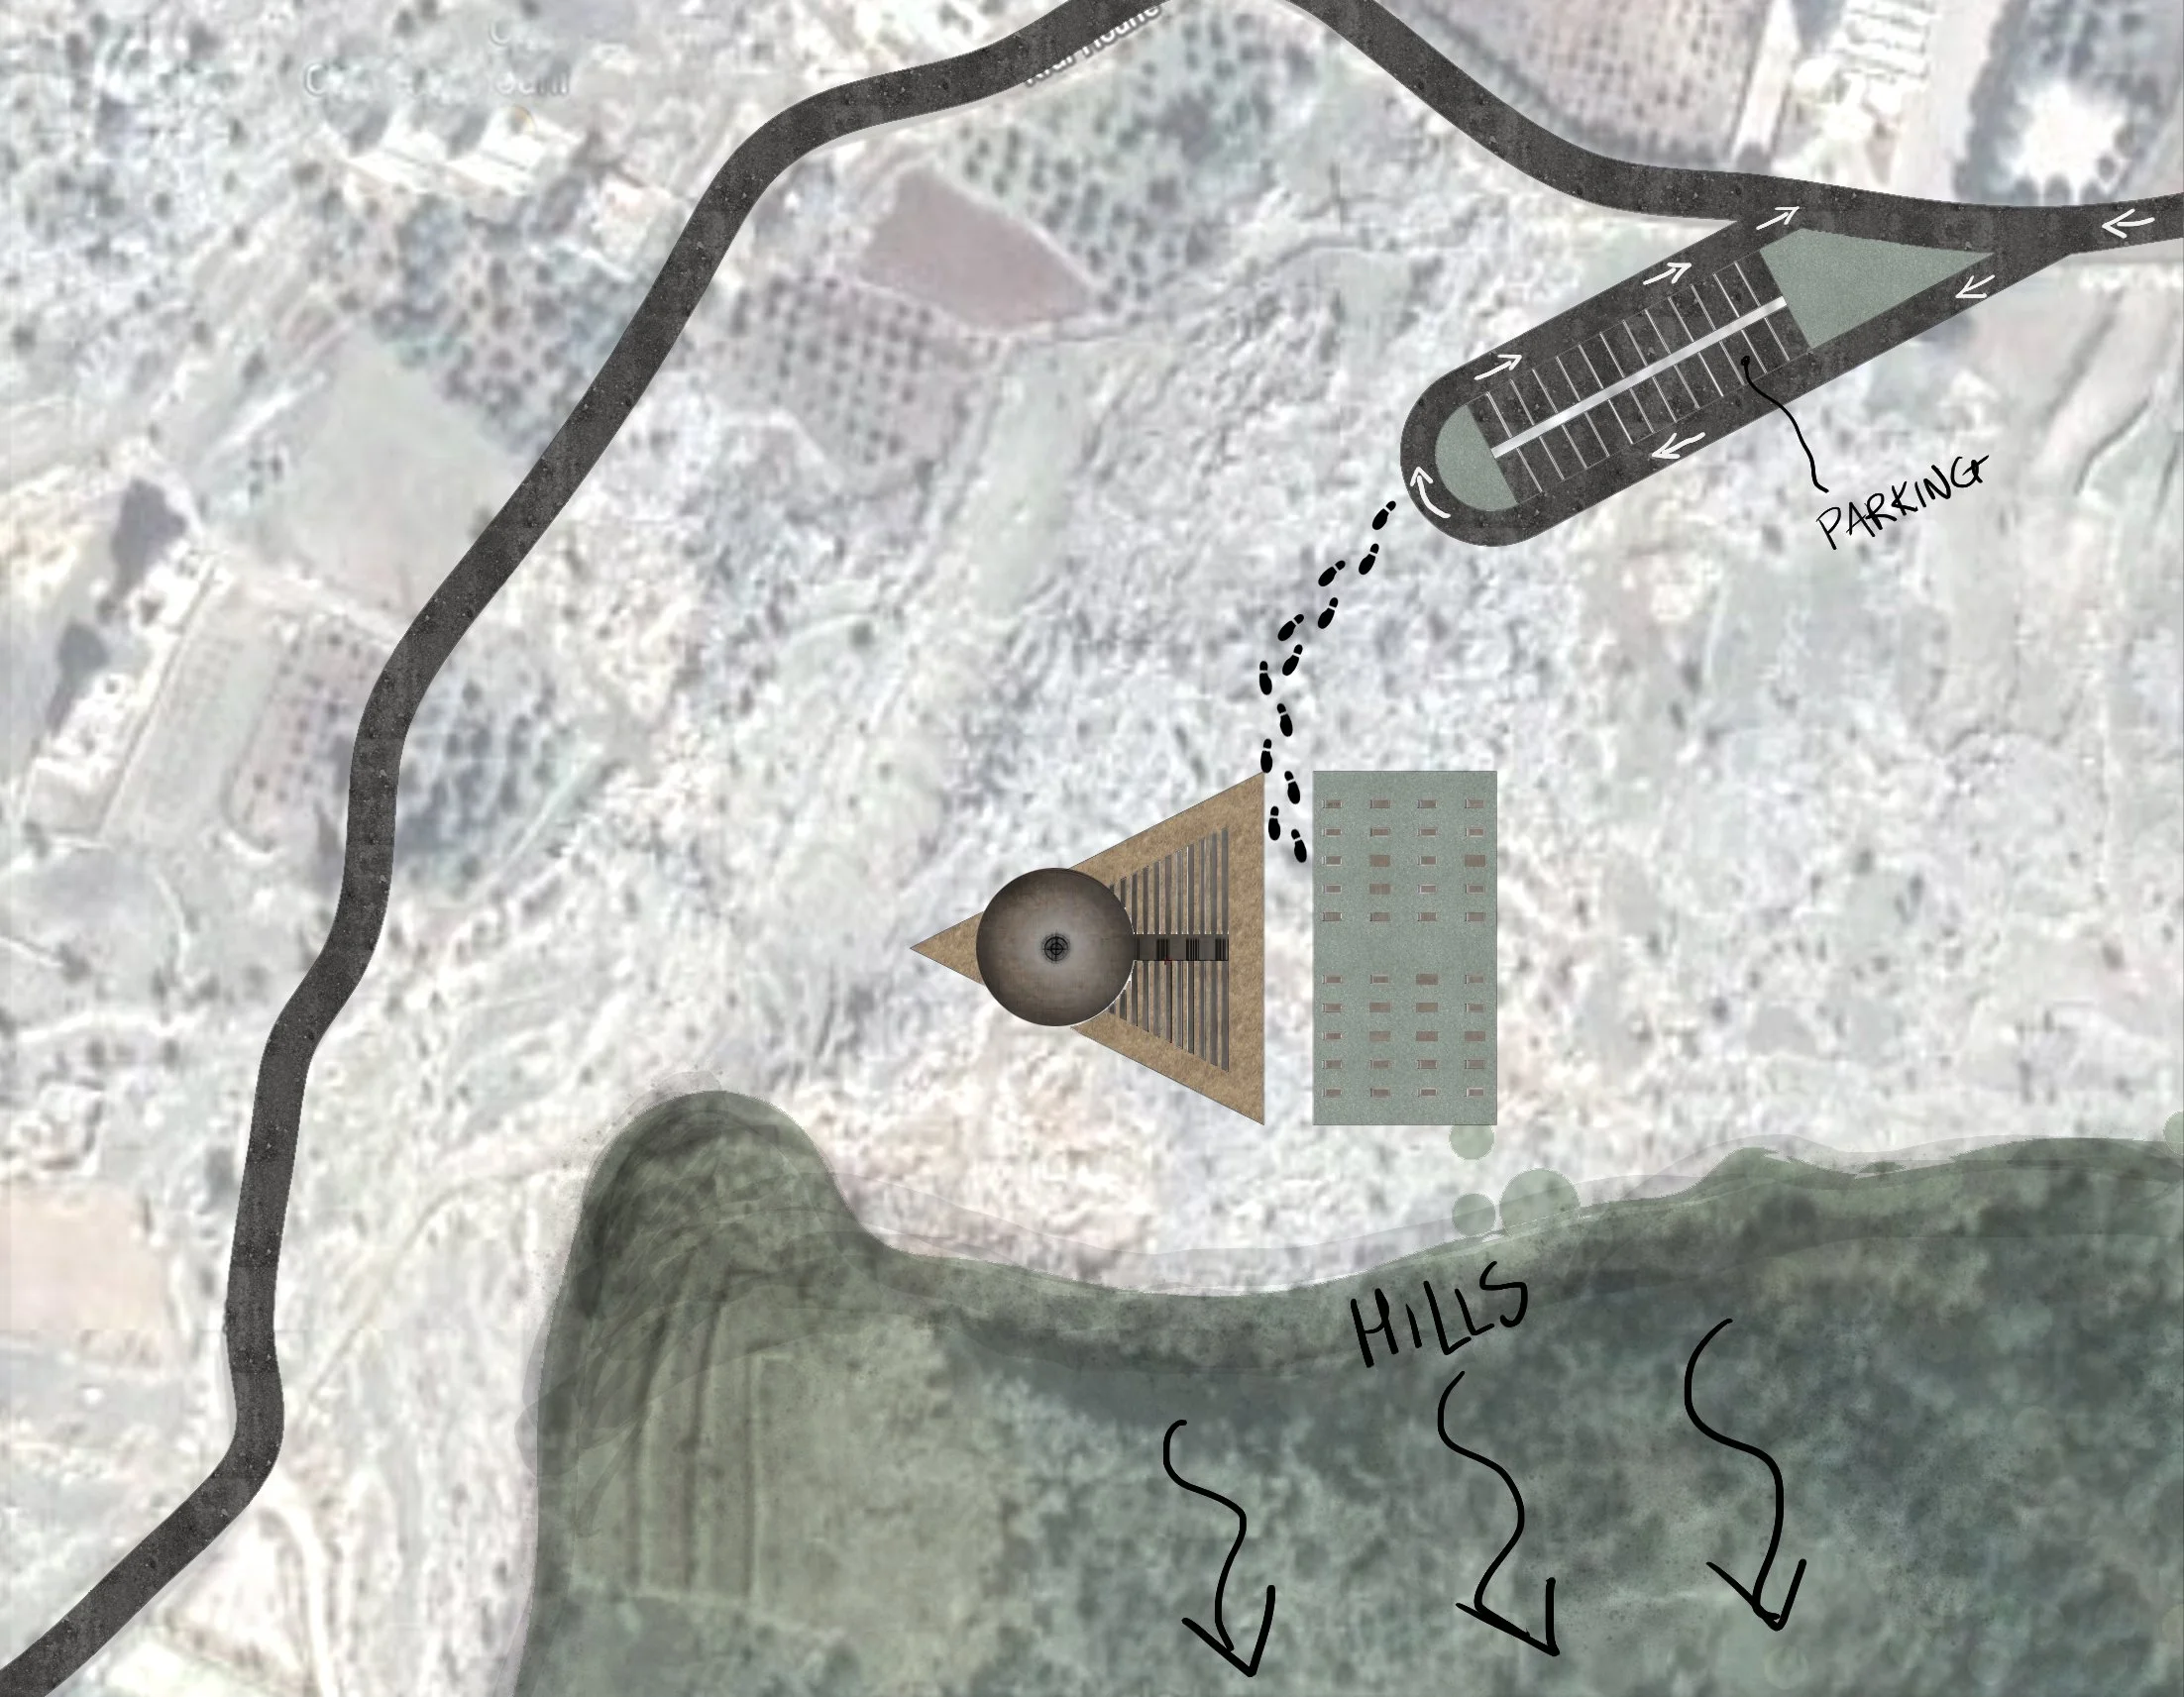
MASS PLAN

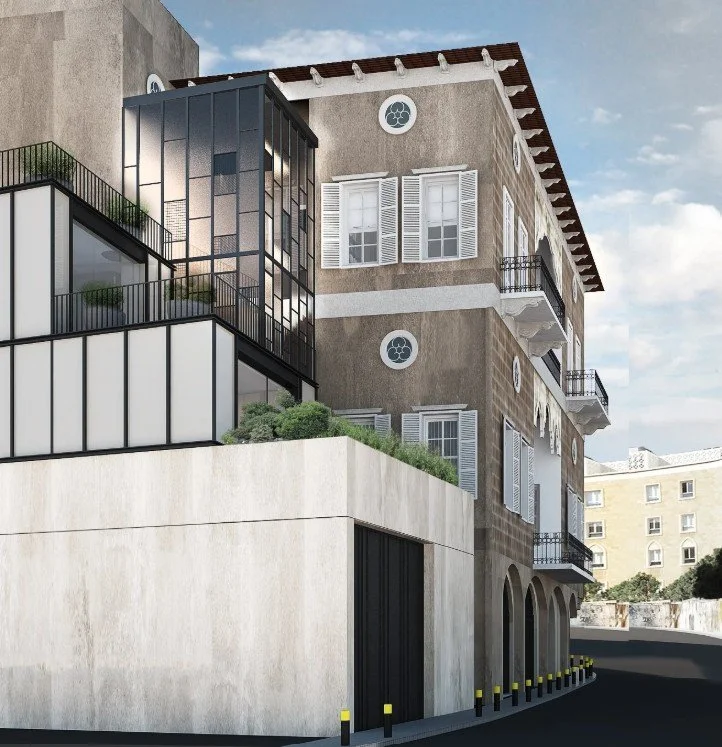
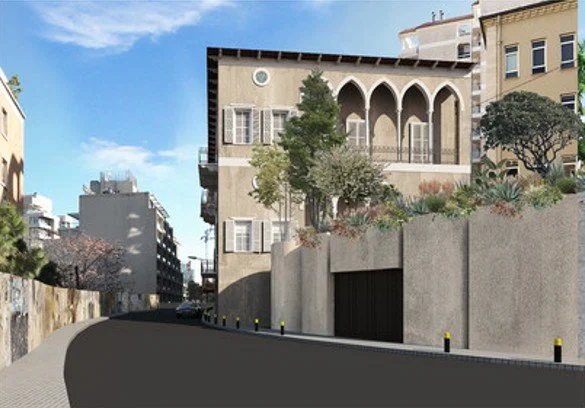
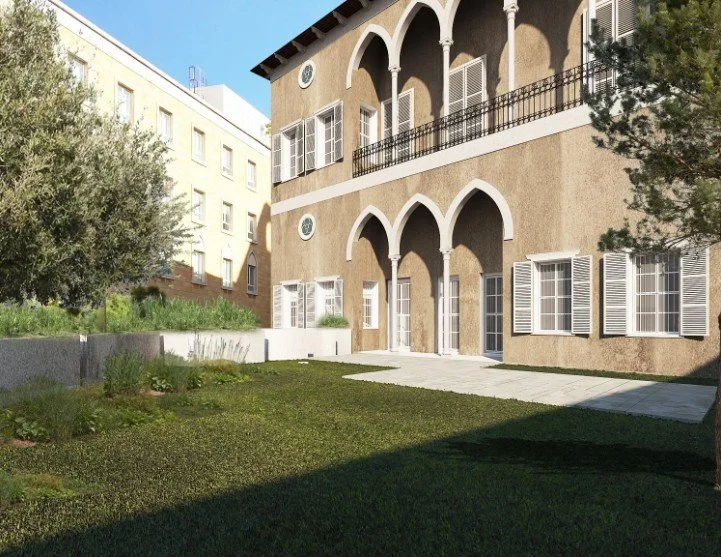
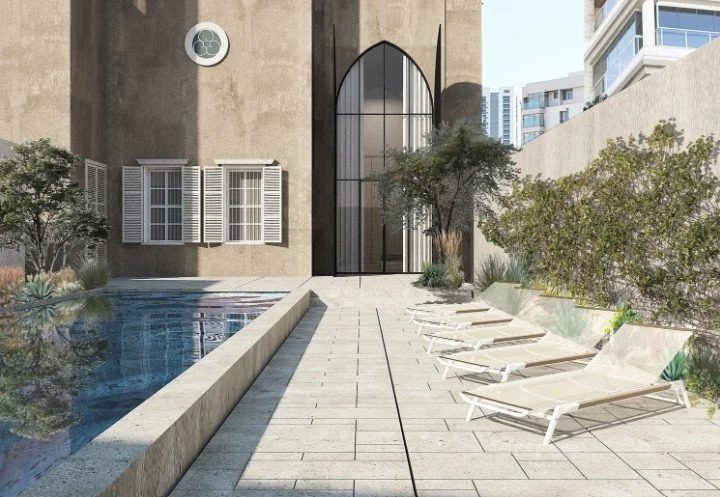
A GRAND BEIRUT HOME
COLLABORATION
Beirut, Lebanon l Historic Preservation
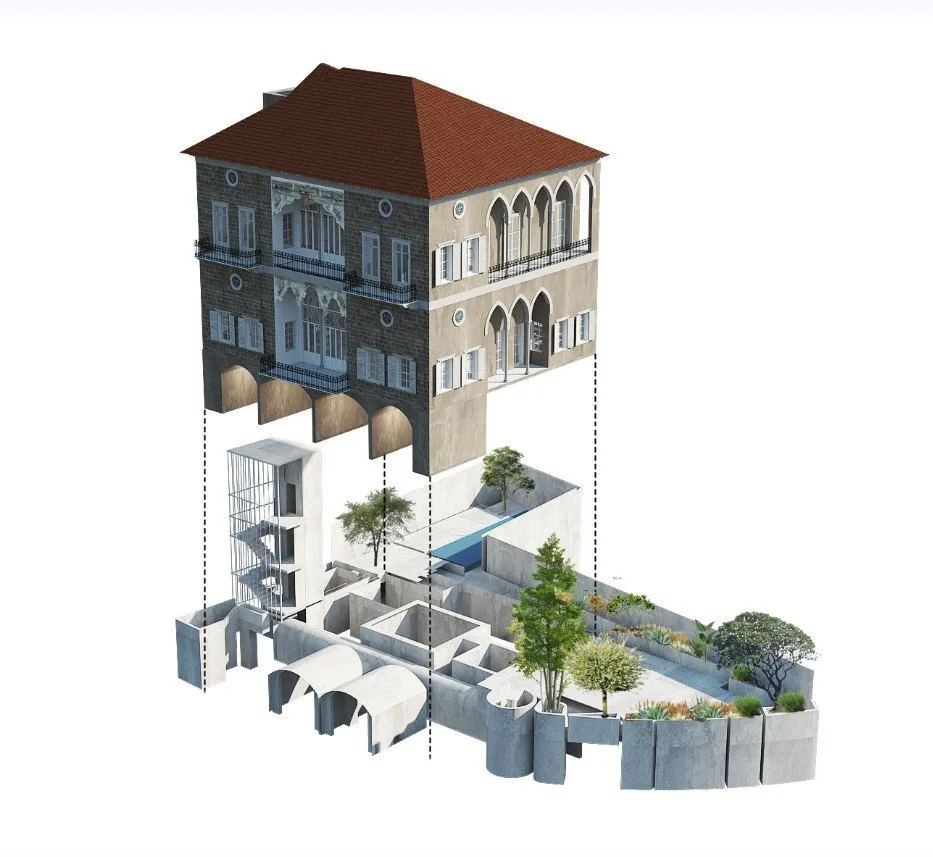
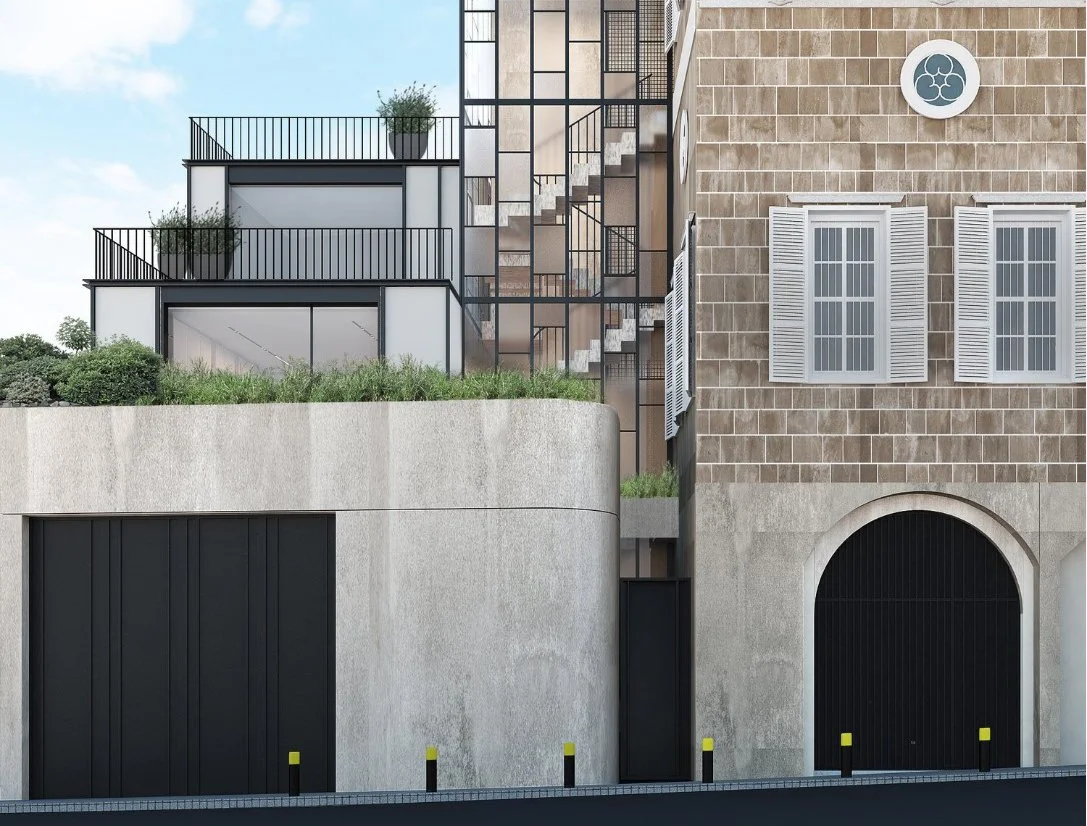
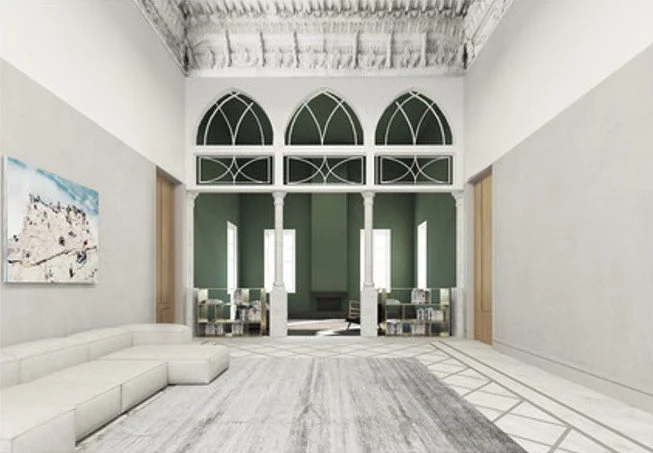
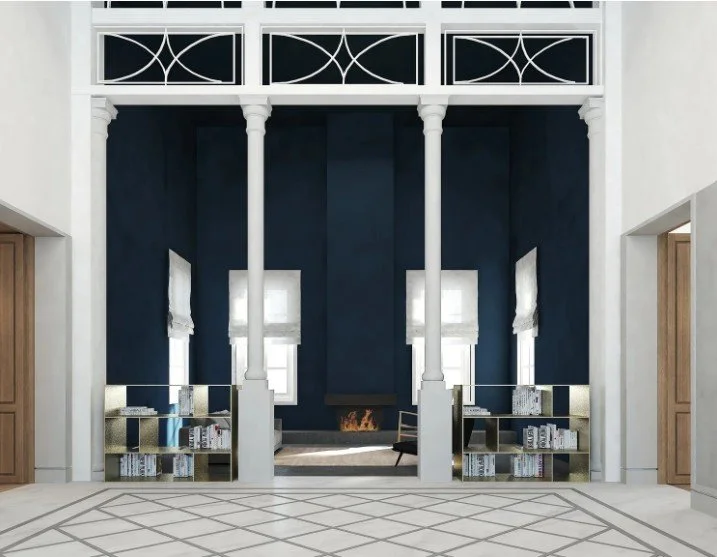
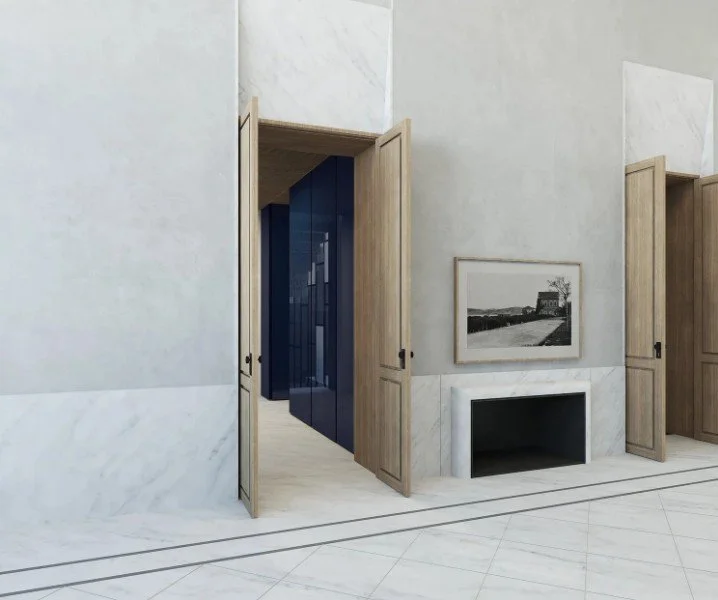
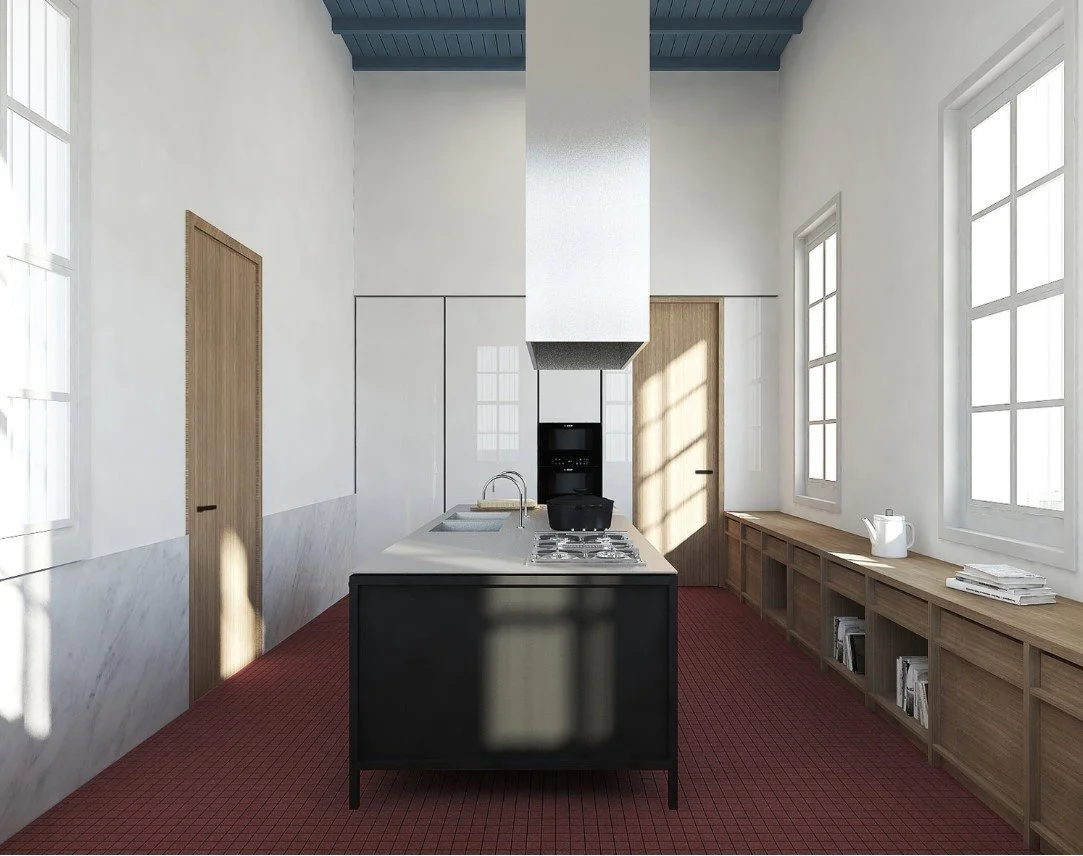
Professional collaboration with MARIAGROUP Architects on the adaptive reuse and preservation of a Beirut residence dating to 1880. Responsibilities included design development, existing-condition documentation, architectural research, drawing production, and presentation graphics.
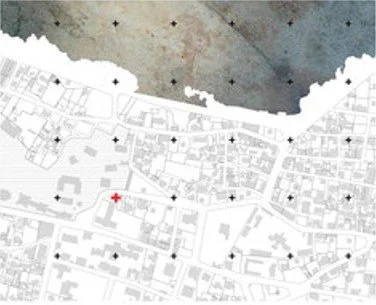
LOCATION
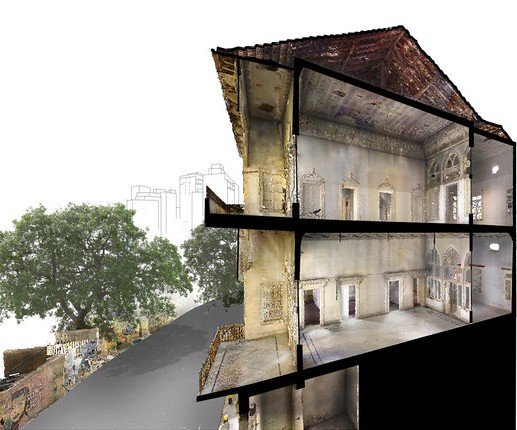
3D SCAN OF EXISTING
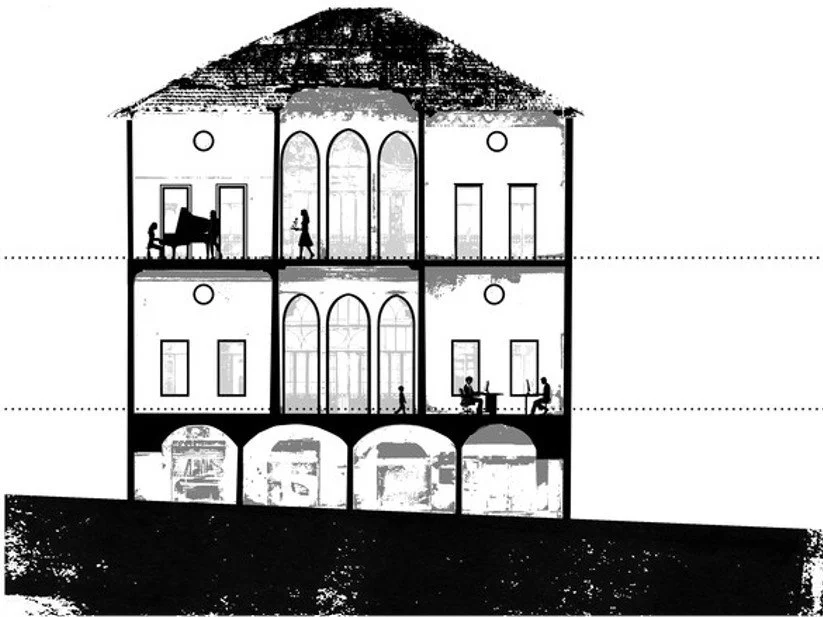
SECTION
VISUALIZATION
see more work
YOU ARE HERE